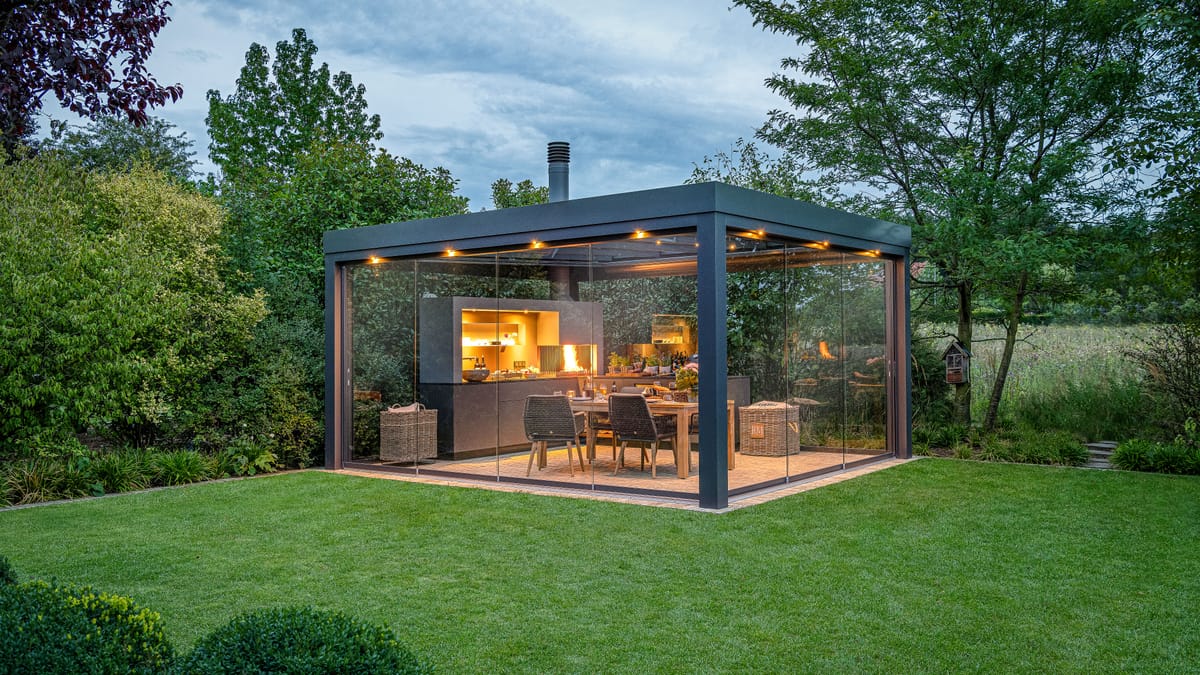
Glass-walled pergola in a garden at dusk with a lit outdoor kitchen, wood fire and dining table inside

Commercial outdoor kitchens for hotels and communities

Stations for pool decks, rooftops and clubhouses, made to order and planned with your architect.

01 The task

What a commercial outdoor kitchen has to handle

A commercial outdoor kitchen serves more guests than a kitchen at home, in the same salt air and sun. It has to work for your staff, fit the architecture of the property and stay presentable through every season.

For hotels, resorts and residential communities, we plan outdoor kitchens and outdoor cooking stations with FREILUFT. Cabinets, fronts and worktops are made to order in the FREILUFT Manufaktur in Nordwalde, Germany. We set the stations on site, Florida-licensed contractors make the foundation and the connections, and we remain your contact after handover. We currently plan kitchens in Florida.
02 Settings

Three settings for an outdoor cooking station

Hotels & resorts

Cooking stations as resort amenities, by the pool, on the beach or on the roof, in one design across the property.

Residential communities

Condo amenities for amenity decks, clubhouses and pool pavilions, with lockable fronts and a maintenance plan.

Rooftops & amenity decks

Rooftop kitchens planned with your structural engineer for weight, wind load and delivery.

04 The process

How a project runs

Eight steps from the first meeting to the maintenance plan, with one contact throughout.

  1. Early coordination

    We join your architect and designer while layout, utilities and codes are still open.

  2. Concept and 3D visualization

    A concept with 3D visualization for the owner, the board or the sales office.

  3. Specification and CAD

    Specifications, CAD data and documents for your approvals.

  4. Samples and showroom

    Material samples for the design team, and a showroom appointment once the showroom opens.

  5. Manufacture and logistics

    Production starts once the layout drawing is approved; after that the layout can no longer be changed. The cabinetry is then made to order in the FREILUFT Manufaktur in Nordwalde, Germany, and shipped to Florida.

  6. Installation

    Installed by Florida-licensed contractors, with delivery planned with your general contractor and around your operation.

  7. Handover

    Handover with training for your staff on daily use, cleaning and care.

  8. Maintenance plan

    A maintenance plan keeps every station in order, for example with a check before each hurricane season.

Codes and requirements, checked early

Accessibility under the ADA, fire safety for open fire and gas, wind load and, where food is prepared for guests, food safety rules: we plan these requirements with your architect, your engineer and licensed contractors from the first plan.

Approvals are never assumed. Each site is checked for its own requirements, and the design follows them.

Accessible work surfaces

This section will describe how an accessible work surface is planned into kitchens for hotels and communities. Heights and construction follow once the manufacturer has confirmed them in writing.

05 Our standard

Made to order for the property. Planned with your architect. Maintained for the long run.

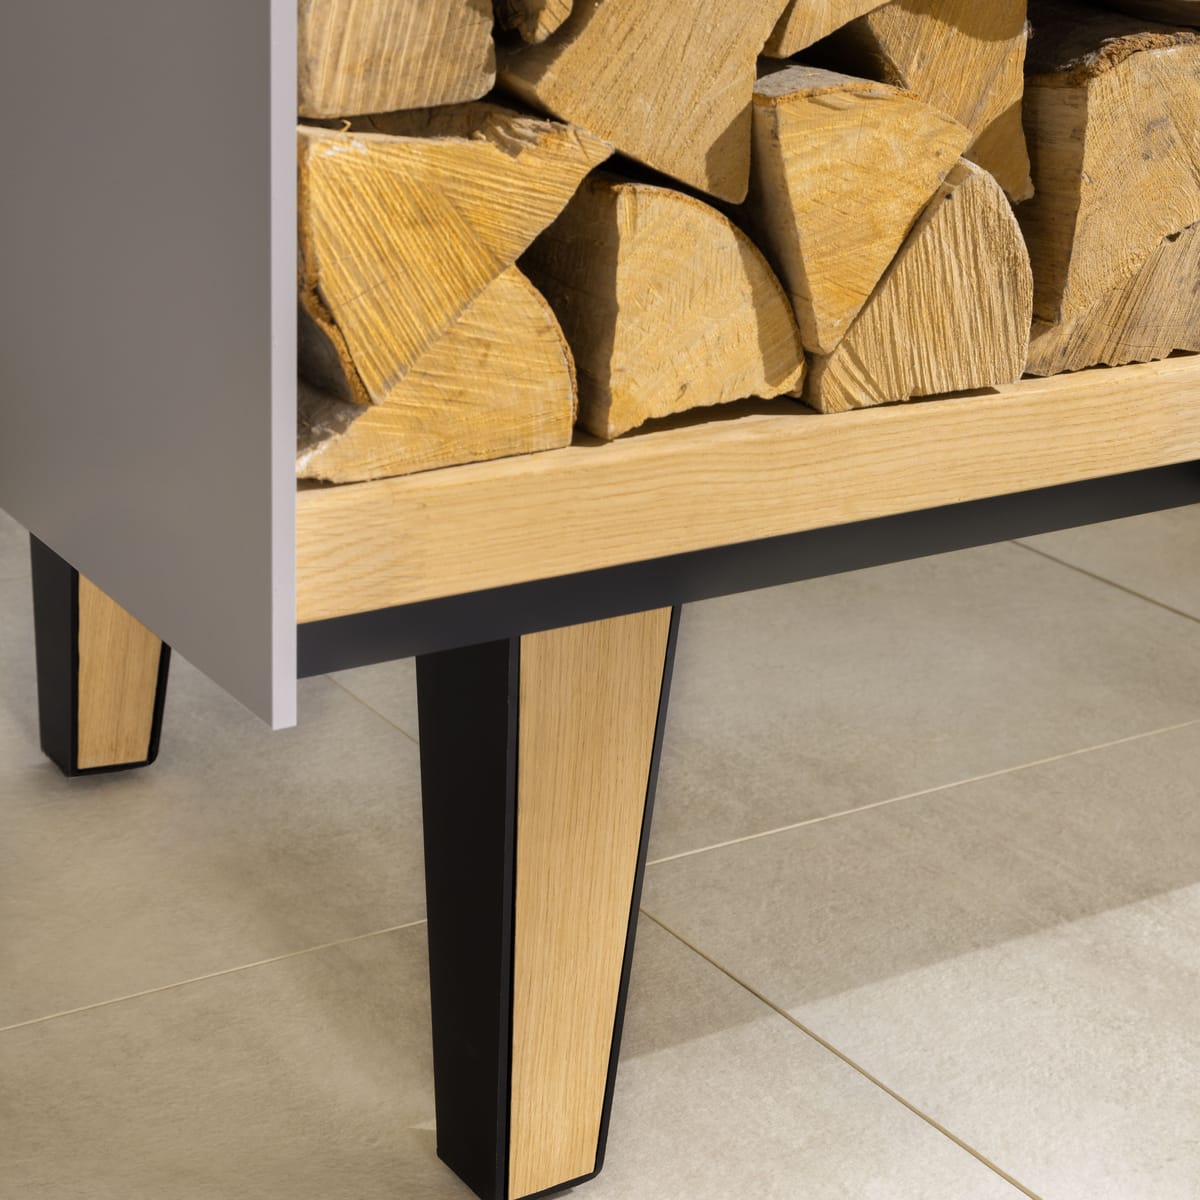
Close-up of a tapered oak and black steel leg under an open firewood shelf of an outdoor island

06 Material

Why the cabinets are marine-grade aluminum

Pool decks and beachfront terraces are hard on materials. That is why the cabinet body of every station is built from precision-milled aluminum plates, stress-relieved so they stay straight and dimensionally stable, in marine-grade aluminum AlMg 3.5, an alloy class proven in shipbuilding.

The surface is finished with Off-Shore powder coating with a chromate-free, nano-ceramic pre-treatment. Care stays simple for your staff. Clean aluminum and the coating with mild soapy water, clean natural stone without acids, and lubricate the hinges twice a year.

Specifications for your planning team

Architects, engineers and general contractors need data rather than brochures: module dimensions in inches, appliance cut-outs, connection values, anchoring and care instructions. We prepare these documents for US projects and share them through the trade area.

Questions about commercial outdoor kitchens

Frequently asked questions

Hotels and resorts, condominium amenity decks, master-planned communities, clubhouses and private clubs. A project can be a single outdoor cooking station or several stations in one design.

One contact from the first plan to maintenance

Stations for your guests

Planned with your architect and around your operation.

Let's plan the kitchens for your property.

Tell us about the property, the project phase and the number of stations. We reply personally within one business day.

Step 1 of 3
  1. About you
  2. Your project
  3. Timing and scope
About you

Five digits. We use it to check whether we currently build in your area.

  • Made to order
  • 5/16 in (8 mm) marine-grade aluminum
  • Planned with your architect
  • Installed by Florida-licensed contractors

Request a Design Consultation