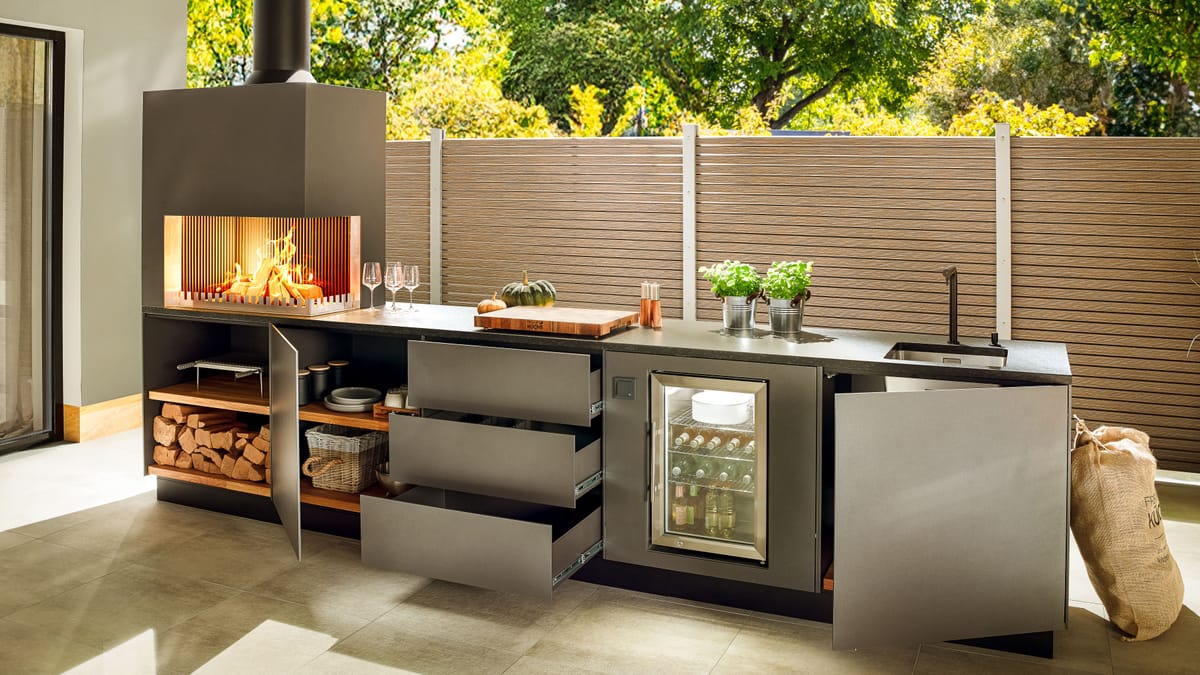
Dark gray outdoor kitchen with open drawers and doors, firewood storage, wood fire and glass-door cooler

An outdoor kitchen modular system, measured in inches

Cabinets, fronts, water, cooling, fire and light. The FREILUFT Kitchen is planned module by module, and every dimension on this page comes in inches first.

01 The system

How an outdoor kitchen modular system works

The FREILUFT Kitchen is an outdoor kitchen modular system: straight runs of PureAlu cabinets, with modules for water, cooling, fire and appliances. You choose the modules for your layout, and the FREILUFT manufactory makes each one to order. That is what makes a modular outdoor kitchen fit a specific place.

The system is based on cabinet runs up to 126 1/4 in (3208 mm) long, built from cabinets 7 7/8, 23 5/8, 31 1/2 and 39 3/8 in (200, 600, 800 and 1000 mm) wide. Every base module has a counter height of 36 5/8 to 38 1/4 in (930 to 970 mm) and a depth of 23 5/8 in (600 mm).
02 Widths

Outdoor kitchen dimensions: module widths

Widths are nominal. A run measures the sum of its nominal cabinet widths plus 5/16 in (8 mm) for the side walls. Elements on the worktop are each 41 3/4 in (1060 mm) high.

Width, in (mm) Where it sits
Base cabinet 7 7/8, 23 5/8, 31 1/2 and 39 3/8 in (200, 600, 800 and 1000 mm) Under the worktop, with drawers, doors or open shelves
Appliance cabinet 47 1/4 and 63 in (1200 and 1600 mm) Under a built-in gas grill
Water module 23 5/8 and 31 1/2 in (600 and 800 mm) Under the sink
Refrigerator module 23 5/8 and 31 1/2 in (600 and 800 mm) Around an undercounter refrigerator
Kamado holder 31 1/2 in (800 mm) Under a kamado set into the worktop
Griddle holder 31 1/2 in (800 mm) Under a griddle set into the worktop
Grill-and-fire element 39 3/8 in (1000 mm) as a corner element; 31 1/2 or 39 3/8 in (800 or 1000 mm) as a straight element On the worktop, at a corner or within a run
Wood-fired oven 31 1/2 in (800 mm) On the worktop
Top-mounted element 79 or 94 3/4 in (2008 or 2408 mm) On the worktop, along a wall
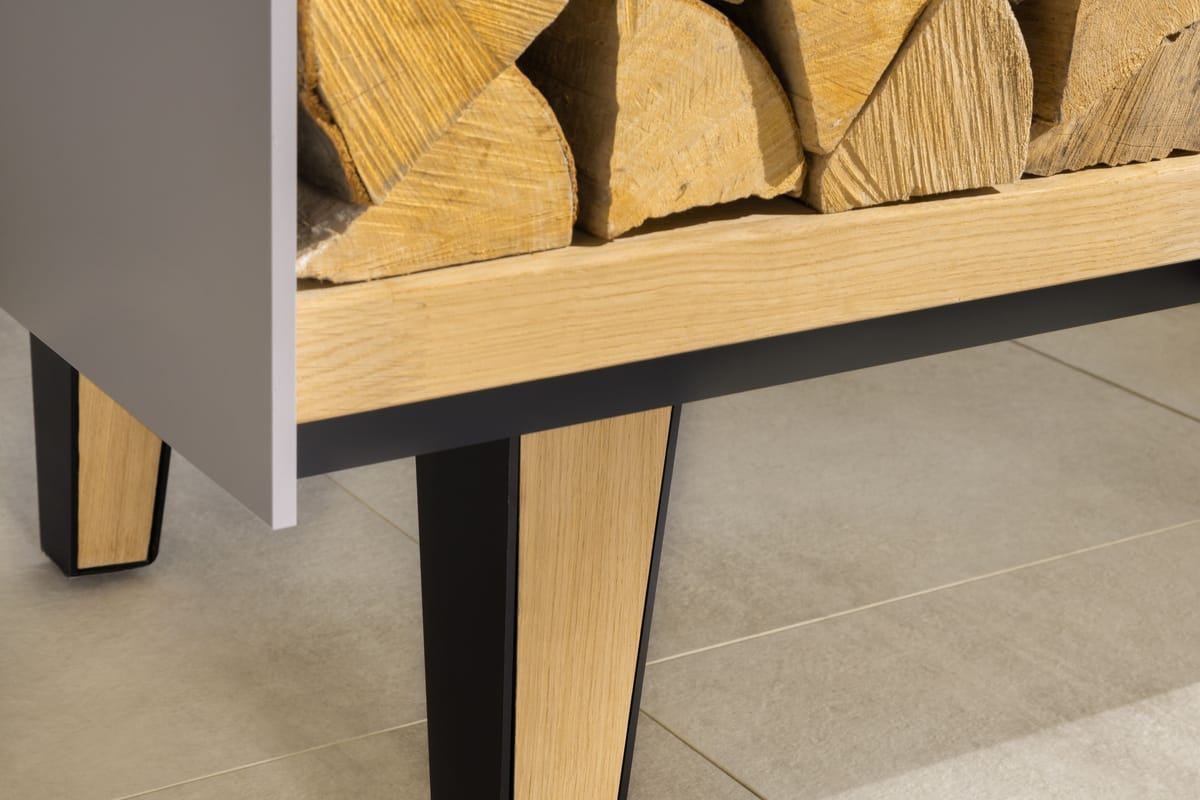
Close-up of a tapered oak and black steel leg under an open firewood shelf of an outdoor island

03 Cabinets

Modular outdoor kitchen components: cabinets and fronts

Each cabinet takes fronts in thirds: 1/3, 2/3 and full-height drawers and doors, handle-free with push-to-open. The result: 0.12 in (3 mm) gaps between the fronts and a calm surface without handles.

Open compartments take shelves in solid oak, aluminum, natural stone or stainless steel. The kitchen has drawers that shed water: water-repellent, not waterproof. Add optional stainless steel locks for drawers and doors, useful when the house stands empty for weeks.

Fronts come in the cabinet color. See the color library and the PureAlu Cabinetry System.

04 Water and cooling

Outdoor kitchen sink and cooling

The water module comes in widths of 23 5/8 and 31 1/2 in (600 and 800 mm) and takes an undermount sink in stainless steel or black composite, or a vessel basin carved from solid basalt. Below the sink, a drawer can hold a waste separation system.

The refrigerator module holds an undercounter refrigerator behind a front panel in the cabinet color. The refrigerator is a US-certified appliance; faucets and connections are specified with you during planning.

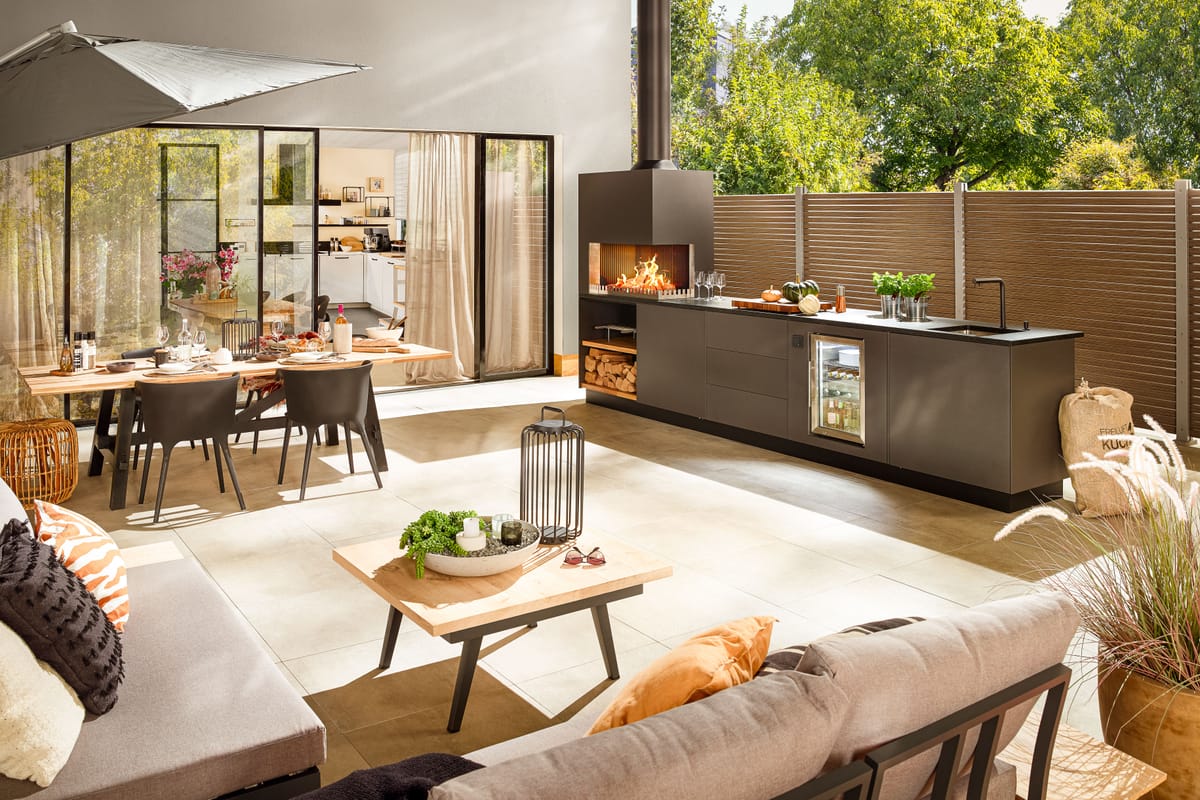
Sunny terrace with lounge, dining table and a dark gray outdoor kitchen with a wood fire and sink
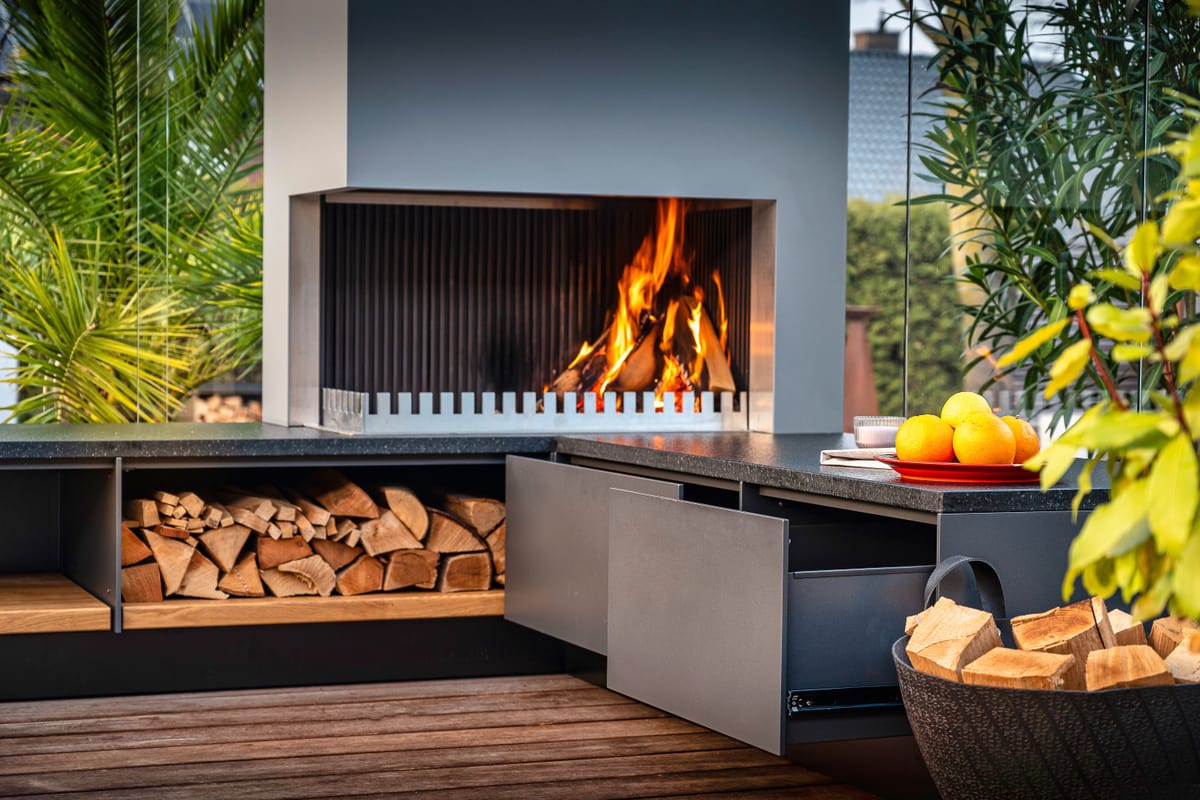
Wood fire in the grill-and-fire element, firewood in an open shelf and a gray drawer pulled open

05 Cut-outs

Fire and appliance cut-outs

On the worktop sits a grill-and-fire element built from stainless steel, cast iron and firebrick, as a corner or a straight element. There are no corner base cabinets; corners are formed by the corner grill-and-fire element. The wood-fired oven stands on the worktop in the same way. More on cooking over wood.

Below the worktop, the system offers modules with cut-outs for built-in appliances such as a gas grill, a kamado, a griddle or a refrigerator. Cabinets, fronts, worktops, storage and the grill-and-fire element come from Germany; built-in gas and electric appliances are US-certified appliances sourced in the United States. The cut-outs are planned around the appliances you choose. See grills and appliances.

06 Light

Top-mounted elements and light

Along a wall, a top-mounted element completes the kitchen: a design back panel, a solid oak shelf, outlets and two LED spotlights. It is 79 or 94 3/4 in (2008 or 2408 mm) wide.

For the evening, add warm-white 2700 K LED lighting for the plinth and the worktop. Another option is an illuminated design panel. Outlets and lighting are planned with the order, so power sits where you need it. More in our guide to outdoor kitchen lighting ideas.

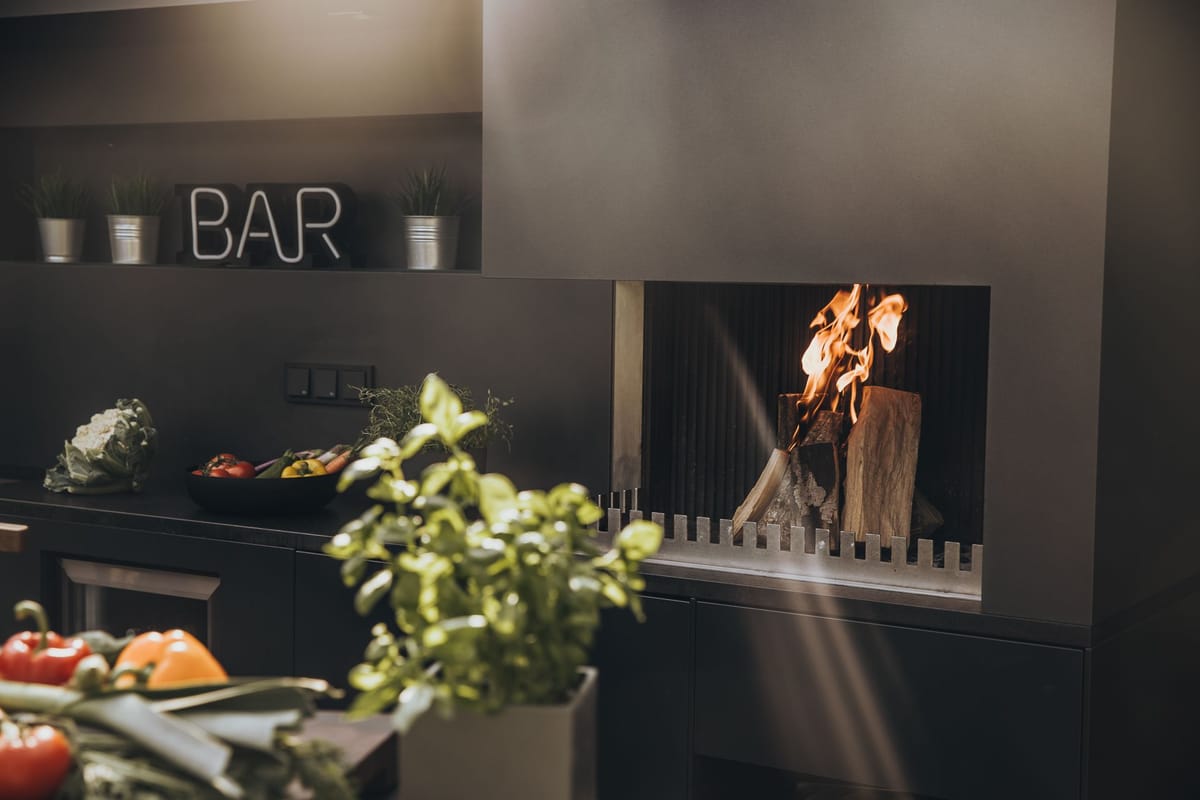
Dark gray outdoor kitchen with an open wood fire in a steel firebox, herbs and vegetables on the counter in soft light

07 Assembly

How a kitchen is put together

From the site to the first fire, in six steps. The full project timeline is on the design process page.

  1. Check the site

    The kitchen needs a firm, weather-resistant, non-combustible base; gravel is not suitable. We note the slope and the positions of water, power and gas.

  2. Plan the runs

    Straight runs form a single line or an L-shape. There are no corner base cabinets; corners are formed by the corner grill-and-fire element.

  3. Choose the modules

    Cabinets, water, cooling, fire and appliance cut-outs, in the widths listed above.

  4. Choose color and stone

    Pick from standard colors in fine texture, with nearly all RAL colors available on request, and from natural stone worktops in Nero Assoluto, Anthracite Black, Taj Mahal and Calacatta Brazil. See colors and countertops.

  5. Approve the layout

    Production starts once the layout drawing is approved; after that the layout can no longer be changed.

  6. Install and level

    Every cabinet stands on adjustable leveling feet with a plinth height of 3 9/16 to 5 1/8 in (90 to 130 mm). The standard plinth levels a slope of up to 1 9/16 in over 39 3/8 in (4 cm over 100 cm). We set and level the cabinets; Florida-licensed contractors make the foundation and the connections.

Modular system: questions and answers

Frequently asked questions

The FREILUFT Kitchen has a counter height of 36 5/8 to 38 1/4 in (930 to 970 mm) and a depth of 23 5/8 in (600 mm). Cabinets are 7 7/8, 23 5/8, 31 1/2 and 39 3/8 in (200, 600, 800 and 1000 mm) wide, and one run can be up to 126 1/4 in (3208 mm) long.
Let's plan your kitchen, module by module.

Tell us about your space and the modules you have in mind. We reply personally within one business day. Currently planning kitchens in Florida (where we work); for projects in other states, we offer a video consultation.

Step 1 of 3
  1. About you
  2. Your project
  3. Timing and scope
About you

Five digits. We use it to check whether we currently build in your area.

  • Made to order
  • 5/16 in (8 mm) marine-grade aluminum
  • Planned in Florida
  • Warranty by Ensch Outdoor Living LLC

Request a Design Consultation