Outdoor kitchens by the pool, planned around the water

Where the kitchen stands, how to deal with splash water and sun, and how guests move between pool, kitchen and table.

01 By the pool

Planning an outdoor kitchen by the pool

An outdoor kitchen by the pool becomes the center of the day: breakfast in the shade, lunch between swims, dinner as the light goes down. Planning it starts with the water: how close, on which side, and where wet feet will walk.

The cabinets are 5/16 in (8 mm) marine-grade aluminum, finished with Off-Shore powder coating with a chromate-free, nano-ceramic pre-treatment. A FREILUFT kitchen is designed for sun and salt air on a pool deck. More on the material.
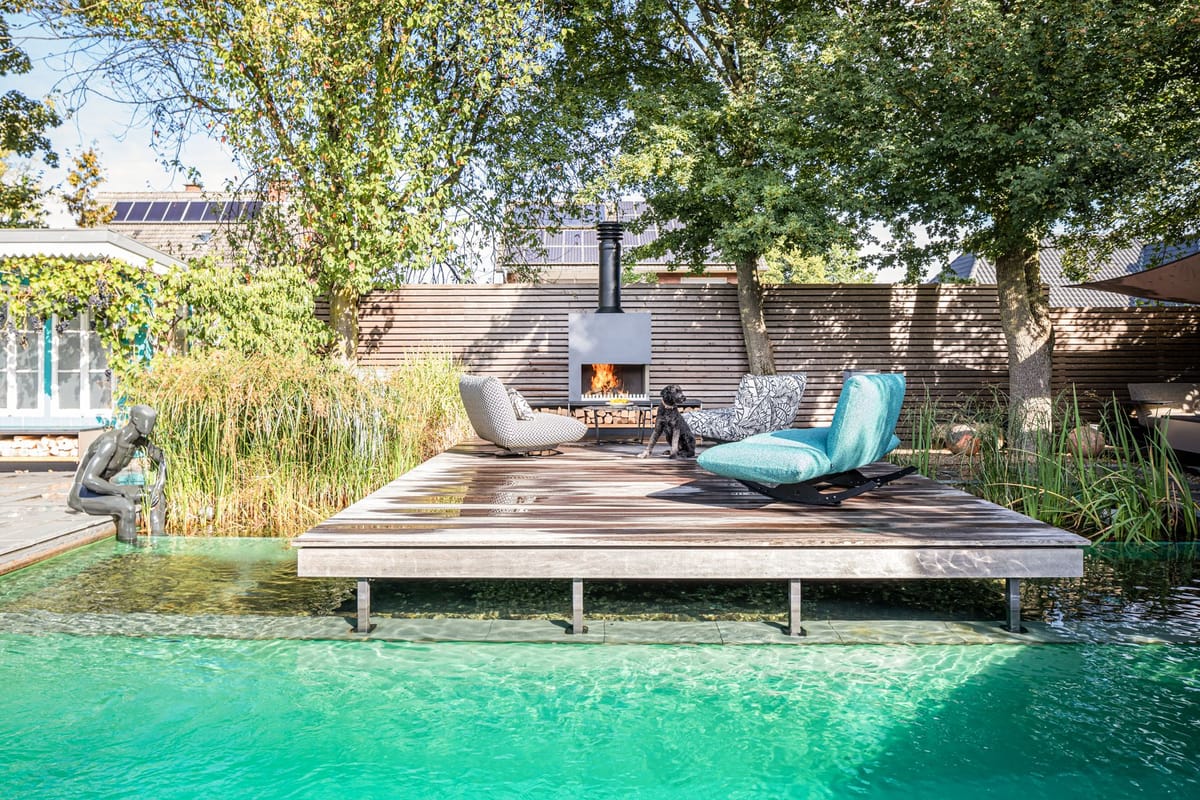
Wooden deck over a clear natural pool with lounge chairs around a freestanding wood-burning fireplace, dog on deck

02 Distance

Distance, splash water and paths

Leave a clear walkway between the pool edge and the kitchen, so swimmers and the cook do not cross. Water and power usually come from the house, so the sink and the refrigerator module often sit on that side of the run.

Splash water will reach the plinth and the fronts. The kitchen has drawers that shed water: water-repellent, not waterproof. Wipe standing water off the worktop after a pool day.

The kitchen needs a firm, weather-resistant, non-combustible base; gravel is not suitable. We check the pool deck during the site visit.

03 Care

Pool water and care

Pool water carries chlorine or salt, and splashes dry quickly in the sun. Wipe them off the stone and the fronts, then clean as usual. Clean aluminum and the coating with mild soapy water, clean natural stone without acids, and lubricate the hinges twice a year.

For small chips and scratches, use a touch-up paint pen, included with every original delivery. We also offer a care check before the hurricane season in May and before the main outdoor season in November.

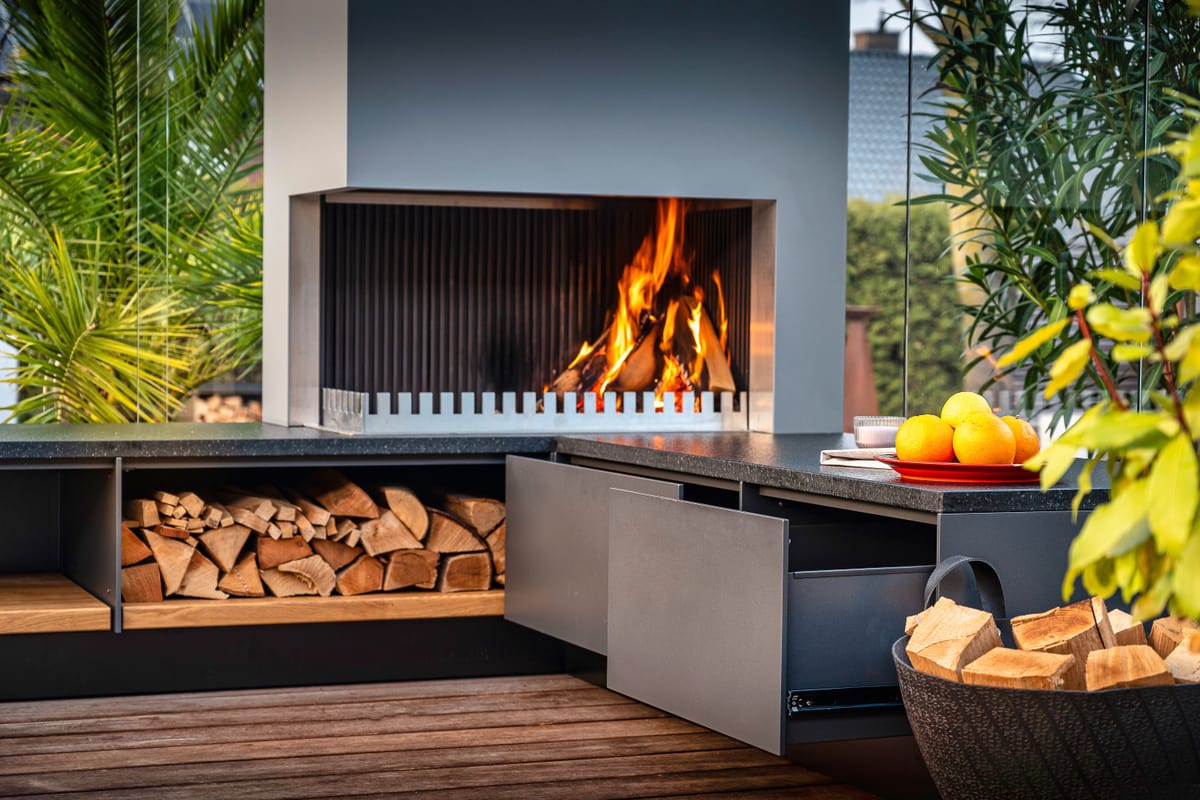
Wood fire in the grill-and-fire element, firewood in an open shelf and a gray drawer pulled open
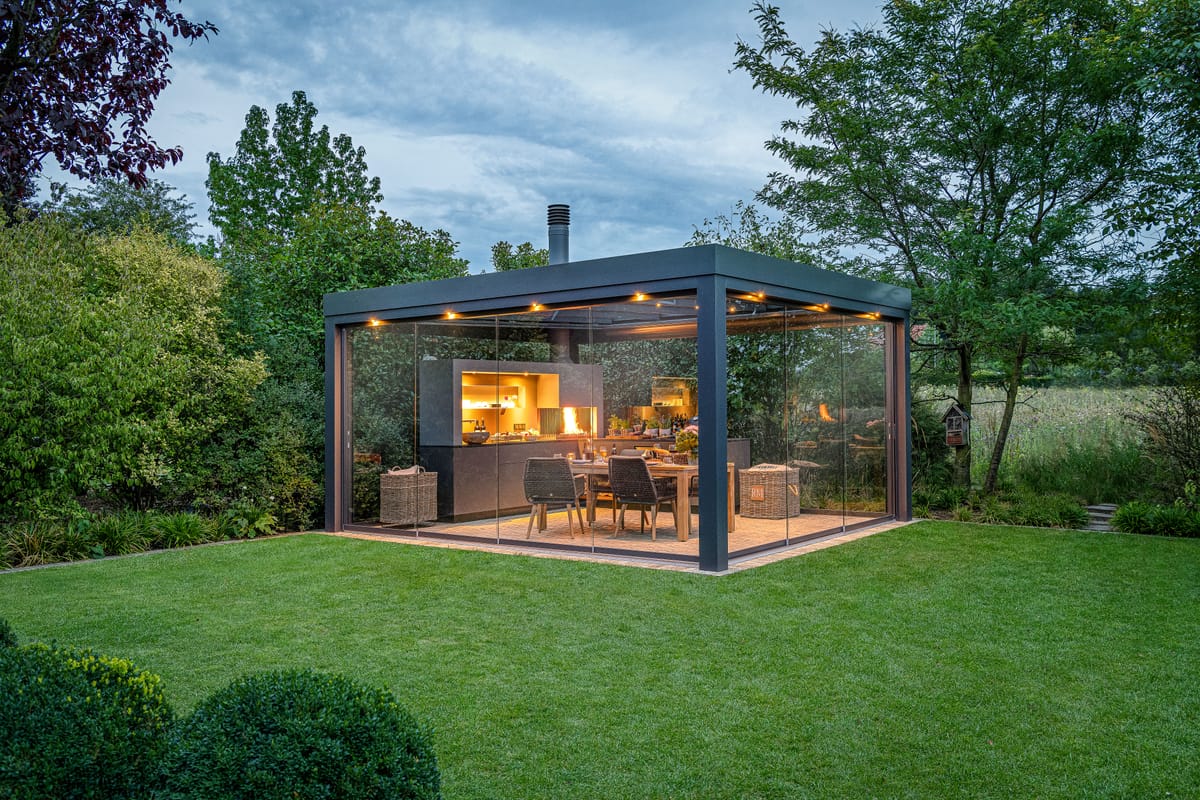
Glass-walled pergola in a garden at dusk with a lit outdoor kitchen, wood fire and dining table inside

04 Shade and light

Shade, sun and evening light

At midday, a kitchen by the pool stands in full sun. Plan shade for the cook: a lanai roof, a pergola or an umbrella kept well away from the fire. Place the grill-and-fire element so that smoke drifts away from the water and the loungers with the prevailing wind.

For the evening, add warm-white 2700 K LED lighting for the plinth and the worktop. Under a roof, see covered patio outdoor kitchens. For the fire itself, see outdoor fire.

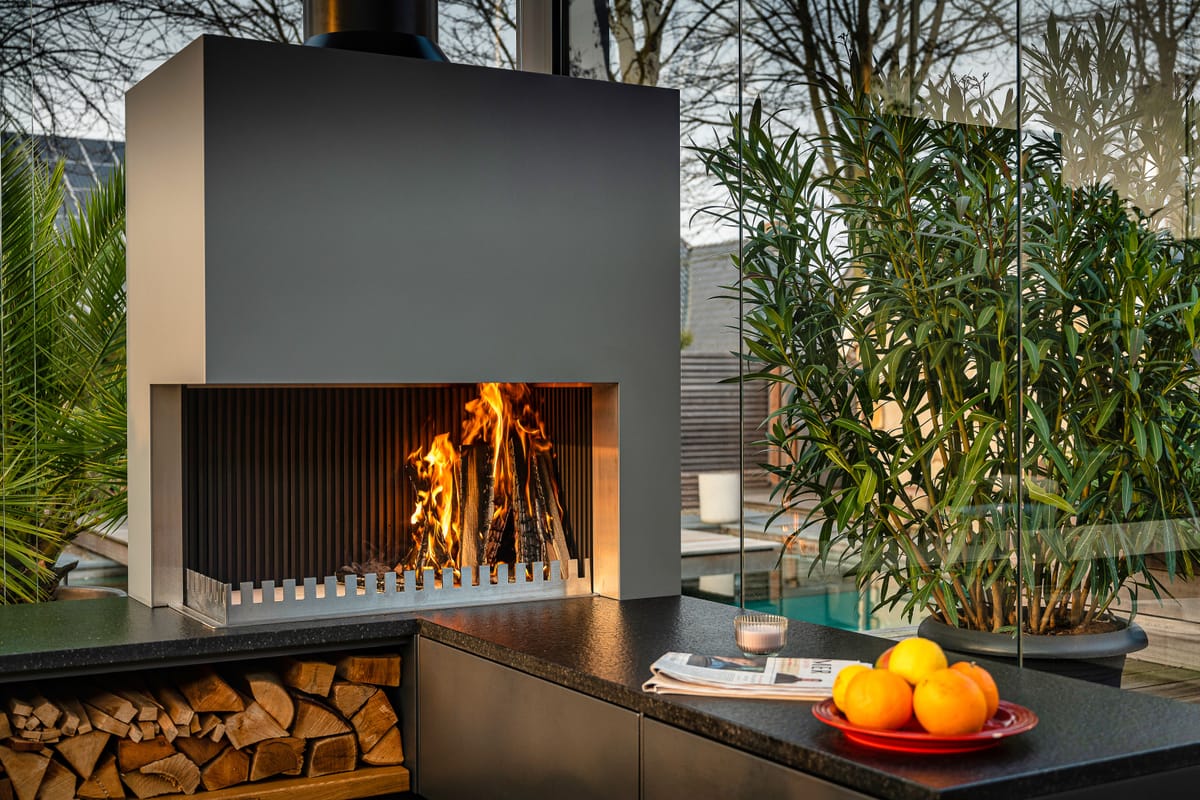
Close-up of a wood fire in the grill-and-fire element above a dark flamed stone countertop with oranges

Example image · FREILUFT kitchen

Floor plan sketch: Poolside Kitchen
Floor plan sketch · 10 ft 6 1/4 in (3208 mm) × 23 5/8 in (600 mm)

05 Example

Pool outdoor kitchen ideas: the Poolside Kitchen

A straight run for the pool deck: the corner grill-and-fire element at one end, then drawers, the sink and the refrigerator module under one natural stone worktop. Add a FREILUFT Island or a Fire Lounge later, and the pool deck becomes an outdoor room.

Modules

  • base cabinet, 1/3 drawer + 2/3 drawer 31 1/2 in (800 mm)
  • base cabinet, 1/3 drawer + 2/3 door 31 1/2 in (800 mm)
  • water module, 1/3 panel + 2/3 drawer with waste separation 31 1/2 in (800 mm)
  • refrigerator module, front panel of the refrigerator module 31 1/2 in (800 mm)
  • Corner grill-and-fire element, left side open

Overall dimensions

Width
10 ft 6 1/4 in (3208 mm)
Depth
23 5/8 in (600 mm)

Every FREILUFT kitchen is planned and made to order. This is a starting point.

Poolside kitchens: questions and answers

Frequently asked questions

There is no single distance. It depends on your deck, the local rules for gas, power and fire near water, and the paths you want to keep open. We plan the position during the site visit and check the local requirements with licensed partners.

Let's plan your kitchen by the pool.

Tell us about your pool deck and how you like to spend the day outside. We reply personally within one business day. Currently planning kitchens in Florida (where we work); for projects in other states, we offer a video consultation.

Step 1 of 3
  1. About you
  2. Your project
  3. Timing and scope
About you

Five digits. We use it to check whether we currently build in your area.

  • Made to order
  • 5/16 in (8 mm) marine-grade aluminum
  • Planned in Florida
  • Warranty by Ensch Outdoor Living LLC

Request a Design Consultation