Rooftop kitchens for high-rise amenity decks

Weight, wind load and delivery, planned with your structural engineer from the first sketch.

01 The task

What a rooftop kitchen has to solve

A rooftop kitchen gives residents and guests a place to cook with a view. It also stands where the wind is strongest, where every pound is part of the structural calculation and where everything arrives by elevator or crane.

We plan rooftop outdoor kitchens with FREILUFT, together with your architect and structural engineer. Cabinets, fronts and worktops are made to order in the FREILUFT Manufaktur in Nordwalde, Germany. Load, anchoring and delivery are settled before production starts. On a hotel roof, the kitchen becomes one of the resort amenities; on a residential tower, part of the condo amenities. We currently plan kitchens in Florida, starting in Miami.
02 Weight

Weight and load data

Your structural engineer needs weights, not estimates. We provide weights and load data for each station, based on the final layout. For orientation, a FREILUFT Island weighs about 441 lb (200 kg).

Every station needs a firm, weather-resistant, non-combustible base; gravel is not suitable. On a roof, that base is coordinated with the structural engineer and the roofing design. Roof decks slope for drainage. The standard plinth levels a slope of up to 1 9/16 in over 39 3/8 in (4 cm over 100 cm).

03 Wind

Wind load and anchoring

On a roof, wind decides how a kitchen is fixed in place. Your structural engineer designs the anchoring for the building and its wind exposure, and Florida-licensed contractors anchor the kitchen to those details.

The kitchen itself is built to stay outside year-round, with storm hooks in the plinth that secure the doors. The kitchen does not need to be covered. Loose items such as tools and boards belong in storage when a storm is forecast.

04 Delivery

Delivery by elevator or crane

A FREILUFT kitchen is manufactured, not poured or bricked on site. It is planned as a modular system, with cabinet runs up to 126 1/4 in (3208 mm) long, built from cabinets 7 7/8, 23 5/8, 31 1/2 and 39 3/8 in (200, 600, 800 and 1000 mm) wide.

Before production, we check the route with building management: service elevator dimensions, loading dock and time slots, and a crane lift where large parts such as long cabinet runs or worktops need it.

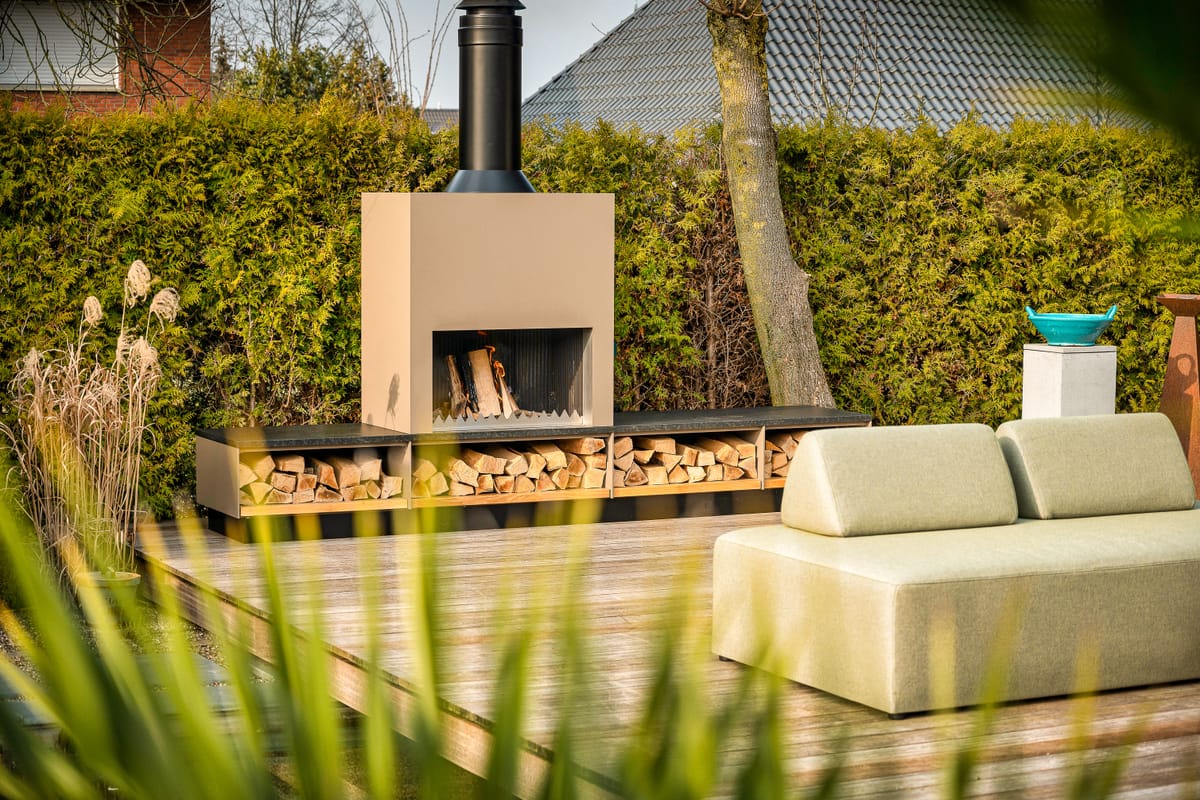
Beige outdoor fireplace with a firewood storage bench on a wooden deck, green lounge sofa in front of a hedge

05 Utilities

Gas, power and fire on the roof

Utilities and the fire code decide what a rooftop station can have. Cabinets, fronts, worktops, storage and the grill-and-fire element come from Germany; built-in gas and electric appliances are US-certified appliances sourced in the United States. We clarify gas, power and water early with your MEP engineer.

A wood fire is possible only where the fire code, the building and its house rules allow it. Every grill-and-fire element and the wood-fired oven need a draw tube, and under a roof or covering a roof duct is required. Where open fire is not allowed, the station is planned with built-in appliances instead.

Questions about a rooftop outdoor kitchen

Frequently asked questions

Only where the fire code, the building and its house rules allow it. Every grill-and-fire element and the wood-fired oven need a draw tube, and under a roof or covering a roof duct is required. Where open fire is not allowed, the station is planned with built-in appliances instead.

Let's plan your rooftop kitchen.

Tell us about the building, the roof and the project phase. We reply personally within one business day.

Step 1 of 3
  1. About you
  2. Your project
  3. Timing and scope
About you

Five digits. We use it to check whether we currently build in your area.

  • Made to order
  • 5/16 in (8 mm) marine-grade aluminum
  • Planned with your structural engineer
  • Installed by Florida-licensed contractors

Request a Design Consultation