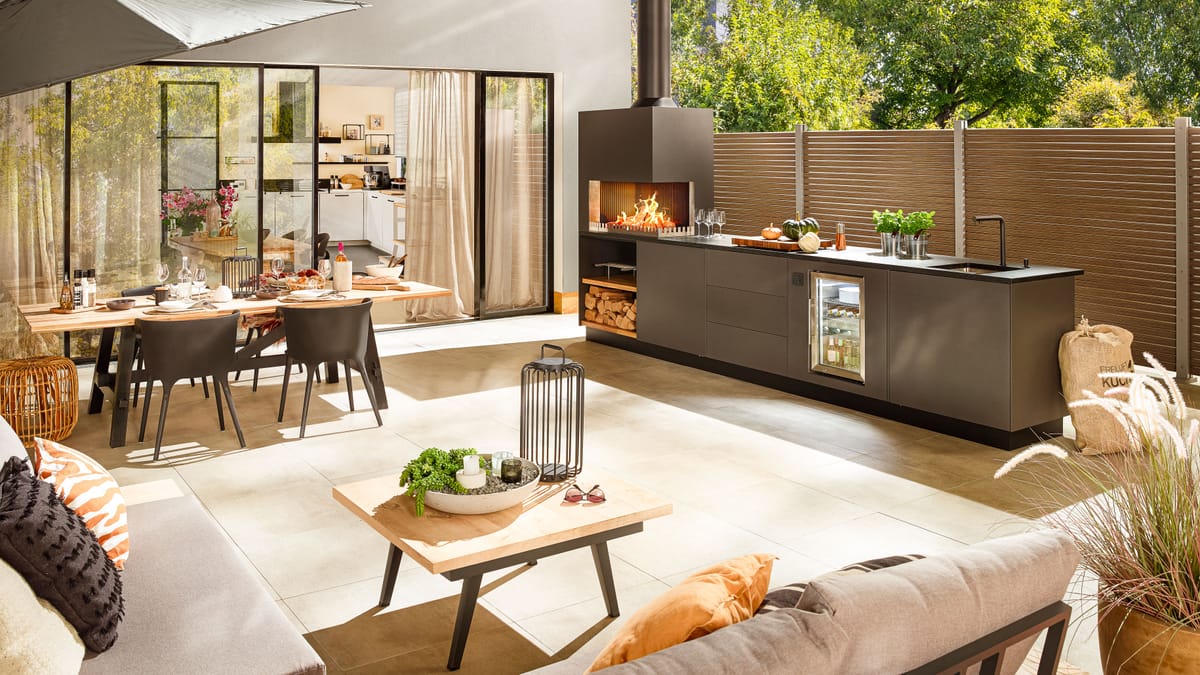
Sunny terrace with lounge, dining table and a dark gray outdoor kitchen with a wood fire and sink

From straight run to U-shaped outdoor kitchen

Five example kitchens from the FREILUFT system, each with its modules, dimensions and a floor plan sketch. Every one is a starting point, not a fixed offer.

01 Layouts

Choosing an outdoor kitchen layout

A straight run, an L, an island or a U-shaped outdoor kitchen: the right layout follows the place, the paths from the house and the way you cook and host. FREILUFT kitchens are built from straight runs of cabinets, each up to 126 1/4 in (3208 mm) long. There are no corner base cabinets; corners are formed by the corner grill-and-fire element. That rule of the FREILUFT system shapes every layout on this page.

The examples below use modules from the planning catalog, explained on the modular system page. The photos show FREILUFT kitchens in Europe; colors, stone and appliances change with your plan. See materials and colors and our Florida outdoor kitchen ideas.
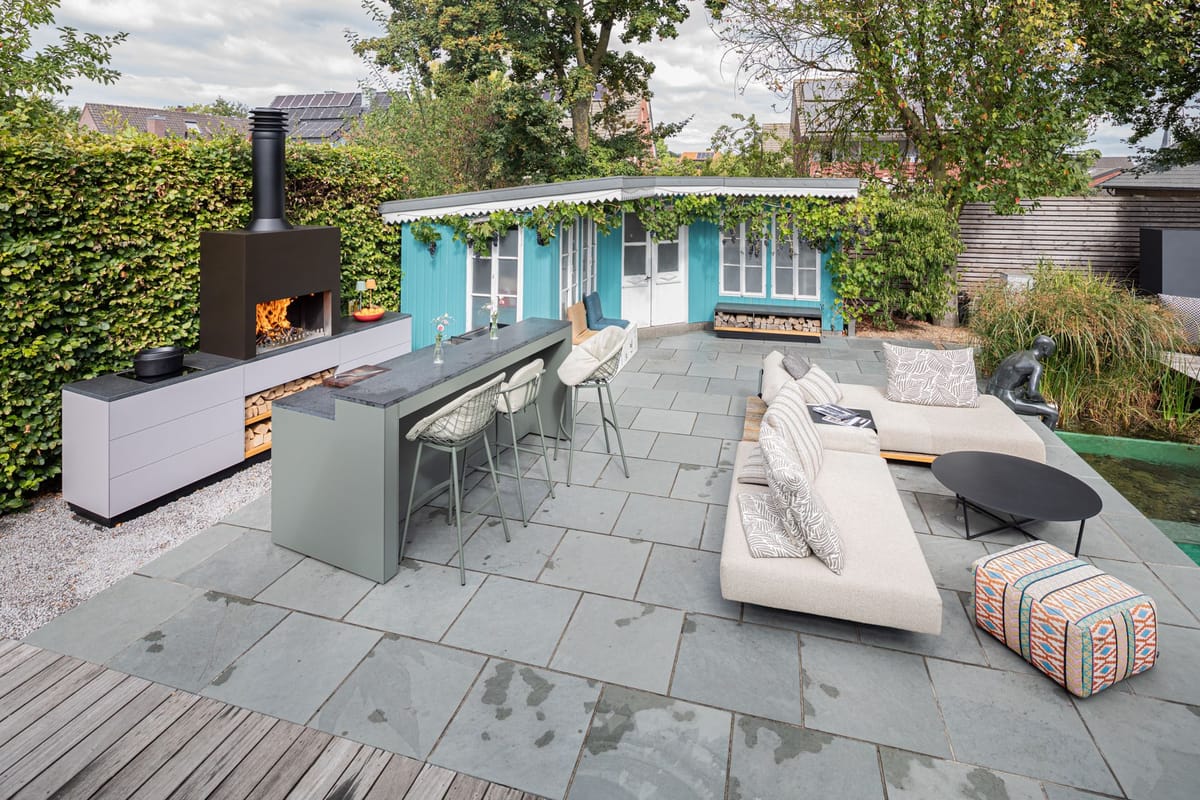
Garden patio with a wood fire under a black steel hood, light gray kitchen, green bar with stools and a lounge sofa

02 Planning

Paths, fire and room to work

Start with the paths: from the house to the kitchen, from the kitchen to the table, from the table to the pool. Keep them clear of the cook's work zone and of the fire.

The manufacturer specifies a minimum clearance of 11 13/16 in (30 cm) to adjacent building elements; local fire codes in Florida are reviewed during planning. Leave open space in front of the worktop for a second person, and plan storage where you need it: firewood next to the fire, plates near the table. More on cooking over wood.

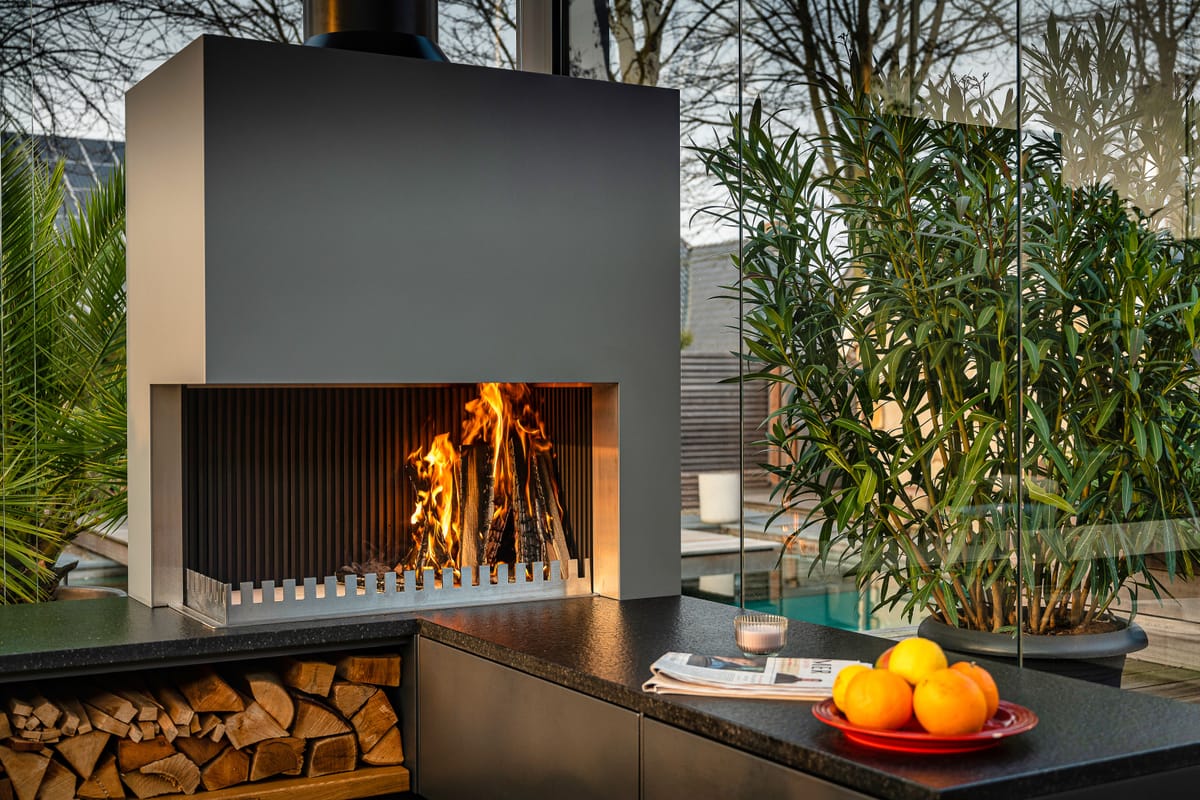
Close-up of a wood fire in the grill-and-fire element above a dark flamed stone countertop with oranges

Example image · FREILUFT kitchen

Floor plan sketch: Poolside Kitchen
Floor plan sketch · 10 ft 6 1/4 in (3208 mm) × 23 5/8 in (600 mm)

03 Straight run

Straight run: the Poolside Kitchen

The simplest layout: one run along a wall, a fence or the edge of a pool deck. The corner grill-and-fire element sits at one end, followed by drawers, the sink and the refrigerator module under one natural stone worktop.

Modules

  • base cabinet, 1/3 drawer + 2/3 drawer 31 1/2 in (800 mm)
  • base cabinet, 1/3 drawer + 2/3 door 31 1/2 in (800 mm)
  • water module, 1/3 panel + 2/3 drawer with waste separation 31 1/2 in (800 mm)
  • refrigerator module, front panel of the refrigerator module 31 1/2 in (800 mm)
  • Corner grill-and-fire element, left side open

Overall dimensions

Width
10 ft 6 1/4 in (3208 mm)
Depth
23 5/8 in (600 mm)

Every FREILUFT kitchen is planned and made to order. This is a starting point.

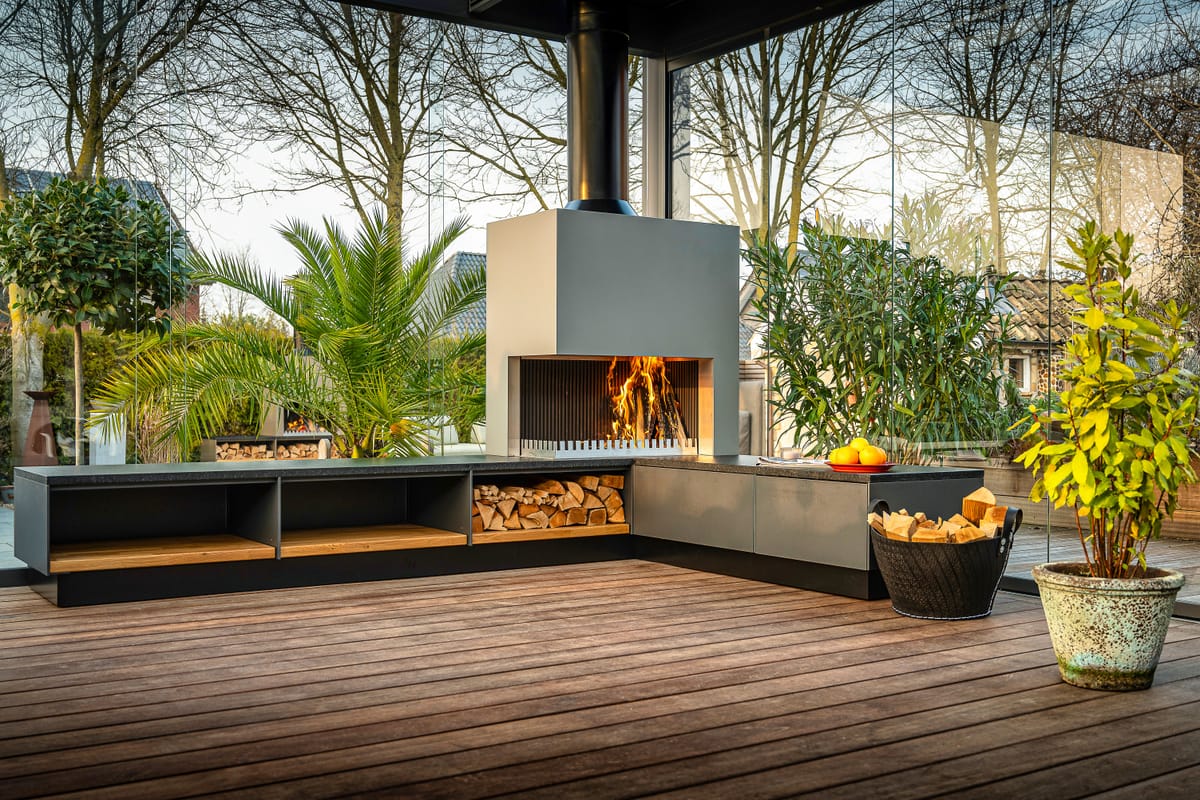
Gray outdoor kitchen with a wood fire in the grill-and-fire element, firewood bench and a potted palm on a deck

Example image · FREILUFT kitchen

Floor plan sketch: Covered Lanai Kitchen
Floor plan sketch · 10 ft 6 1/4 in (3208 mm) × 10 ft 6 1/4 in (3208 mm)

04 L-shape

L-shaped outdoor kitchen designs: the Covered Lanai Kitchen

Two runs meet at the corner grill-and-fire element. One run holds drawers, the sink and log storage; the other holds the refrigerator module, more drawers and a top-mounted element with a design back panel and light. An L frames a corner of a terrace or lanai and separates cooking from dining without a wall.

Modules

  • base cabinet, 1/3 drawer + 2/3 drawer 31 1/2 in (800 mm)
  • water module, 1/3 panel + 2/3 drawer with waste separation 31 1/2 in (800 mm)
  • base cabinet, 1/3 drawer + open compartment with oak shelf (firewood) 39 3/8 in (1000 mm)
  • base cabinet, none (blind corner, covered by run B) 23 5/8 in (600 mm)
  • base cabinet, 1/3 drawer + 2/3 drawer 23 5/8 in (600 mm)
  • refrigerator module, front panel of the refrigerator module 31 1/2 in (800 mm)
  • base cabinet, 1/3 drawer + 2/3 door 23 5/8 in (600 mm)
  • base cabinet, 1/3 drawer + 2/3 drawer 23 5/8 in (600 mm)
  • Corner grill-and-fire element, left side open
  • Top-mounted element 2000 L with design back panel

Overall dimensions

Width
10 ft 6 1/4 in (3208 mm)
Depth
10 ft 6 1/4 in (3208 mm)

Every FREILUFT kitchen is planned and made to order. This is a starting point.

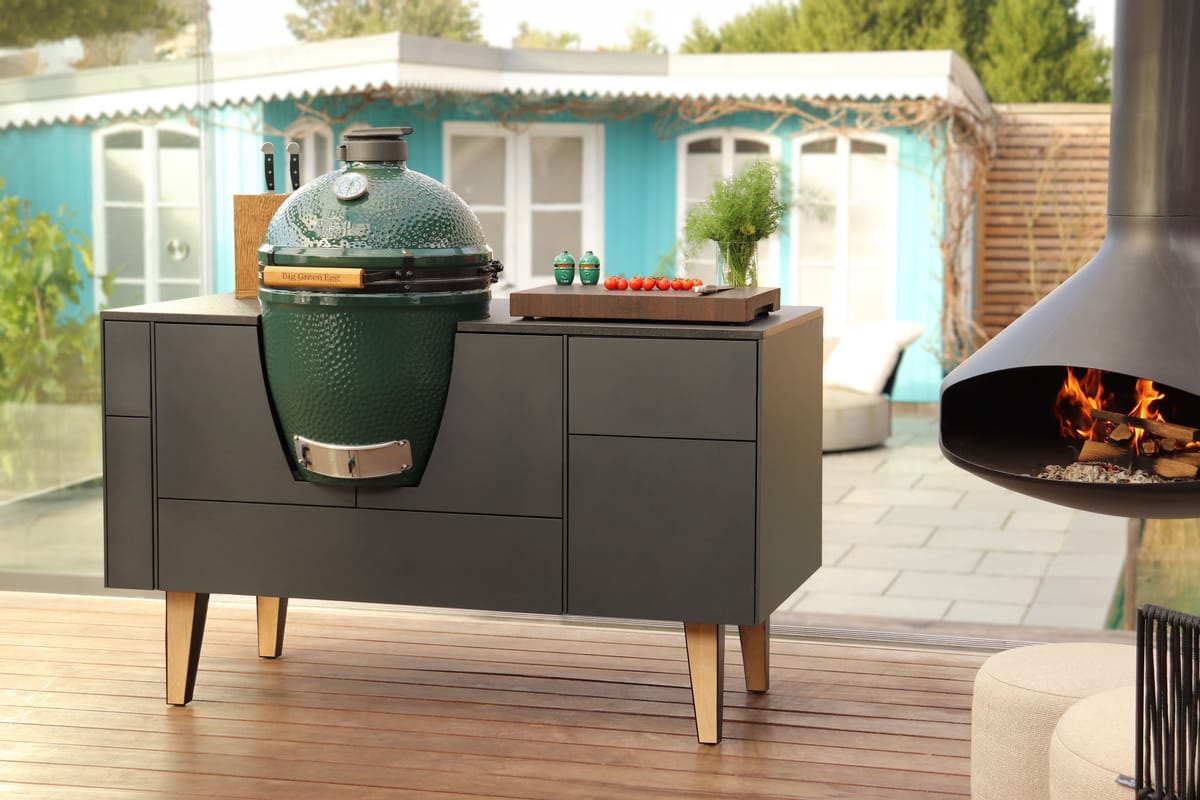
FREILUFT island with anthracite fronts, oak legs and a built-in Big Green Egg on a wooden deck, hanging fireplace

Example image · FREILUFT kitchen

Floor plan sketch: Island with Kamado
Floor plan sketch · 5 ft 3 in (1600 mm) × 29 7/8 in (760 mm)

05 Island

Freestanding: the Island with Kamado

A FREILUFT Island with a Big Green Egg, on its own or opposite a kitchen run. The drawers open from both sides, so the island works as a prep area, a bar and a place to grill.

Modules

  • island kamado, front: door around the kamado + drawers, narrow drawer compartment; rear: open compartment with 2 oak shelves + drawers 63 in (1600 mm)
  • Big Green Egg

Overall dimensions

Width
5 ft 3 in (1600 mm)
Depth
29 7/8 in (760 mm)
Height
37 3/8 in (950 mm)

Every FREILUFT kitchen is planned and made to order. This is a starting point.

Floor plan sketch: U-Shaped Kitchen
Floor plan sketch · 10 ft 6 1/4 in (3208 mm) × 8 ft 6 5/8 in (2608 mm)

06 U-shape

The U-shaped outdoor kitchen

A U-shaped outdoor kitchen surrounds the cook on three sides, with worktop and storage within reach. With FREILUFT modules, a U forms from three runs, and its corners are formed by corner grill-and-fire elements. In this example, the back run carries one at each end, with open worktop between them; the side runs hold the sink, the refrigerator module and drawers. The plan brings two fires and two draw tubes.

Modules

  • base cabinet, none (blind corner, covered by run C) 23 5/8 in (600 mm)
  • base cabinet, 1/3 drawer + open compartment with oak shelf (firewood) 39 3/8 in (1000 mm)
  • base cabinet, 1/3 drawer + open compartment with oak shelf (firewood) 39 3/8 in (1000 mm)
  • base cabinet, none (blind corner, covered by run B) 23 5/8 in (600 mm)
  • water module, 1/3 panel + 2/3 drawer with waste separation 31 1/2 in (800 mm)
  • base cabinet, 1/3 drawer + 2/3 drawer 23 5/8 in (600 mm)
  • base cabinet, 1/3 drawer + 2/3 door 23 5/8 in (600 mm)
  • refrigerator module, front panel of the refrigerator module 31 1/2 in (800 mm)
  • base cabinet, 1/3 drawer + 2/3 drawer 23 5/8 in (600 mm)
  • base cabinet, 1/3 drawer + 2/3 door 23 5/8 in (600 mm)
  • Corner grill-and-fire element, right side open
  • Corner grill-and-fire element, left side open

Overall dimensions

Width
10 ft 6 1/4 in (3208 mm)
Depth
8 ft 6 5/8 in (2608 mm)

Every FREILUFT kitchen is planned and made to order. This is a starting point.

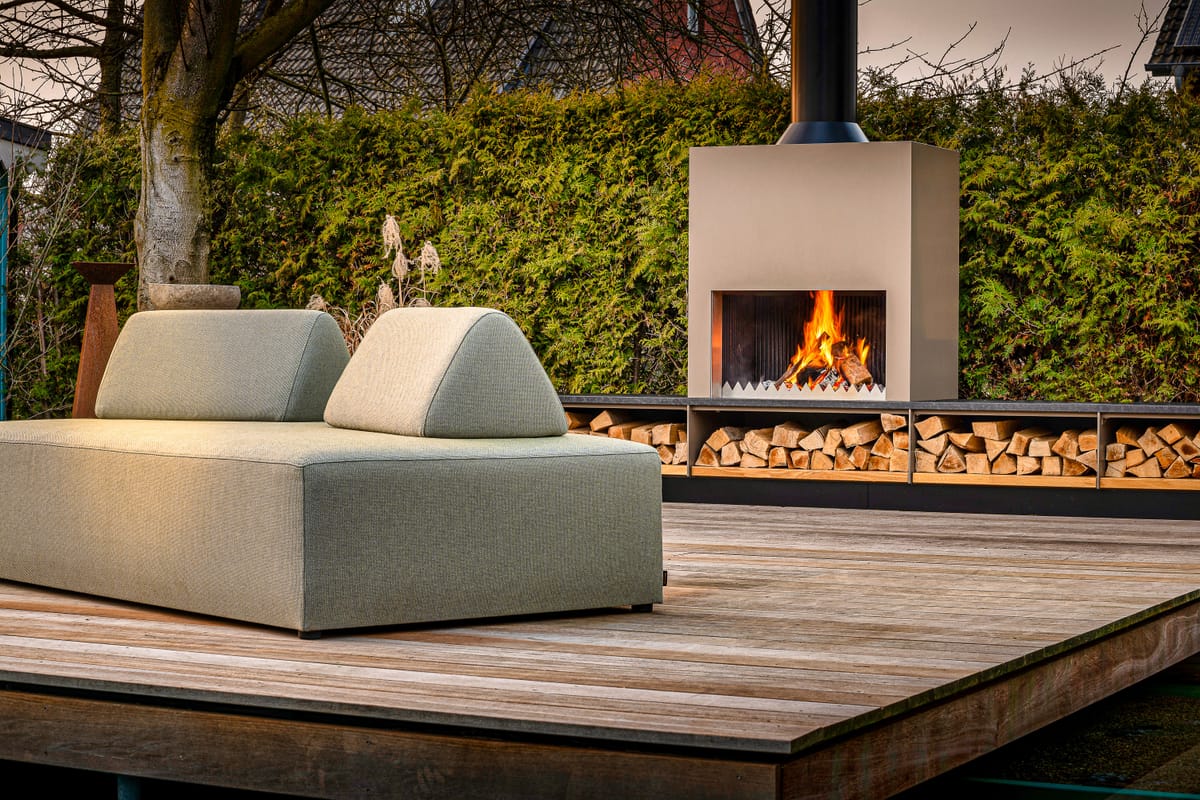
Outdoor fireplace with a burning wood fire and firewood bench behind a green lounge sofa on a wooden deck

Example image · FREILUFT kitchen

Floor plan sketch: Fire Lounge
Floor plan sketch · 8 ft 6 5/8 in (2608 mm) × 7 ft 2 7/8 in (2208 mm)

07 Fire lounge

Fire Lounge: seating around the fire

Not a kitchen, but a natural partner for one. FREILUFT Fire: a low cabinet system that forms a bench or lounge with a grill-and-fire element and log storage. This example forms an L-shaped bench with the corner grill-and-fire element at the corner and open log storage, next to a kitchen run or an island.

Modules

  • fire cabinet, open with solid oak shelf (firewood) 39 3/8 in (1000 mm)
  • fire cabinet, open with solid oak shelf (firewood) 39 3/8 in (1000 mm)
  • fire cabinet, none (blind corner, covered by bench B) 23 5/8 in (600 mm)
  • fire cabinet, drawer 31 1/2 in (800 mm)
  • fire cabinet, drawer 31 1/2 in (800 mm)
  • Corner grill-and-fire element, left side open

Overall dimensions

Width
8 ft 6 5/8 in (2608 mm)
Depth
7 ft 2 7/8 in (2208 mm)

Every FREILUFT kitchen is planned and made to order. This is a starting point.

Layouts: questions and answers

Frequently asked questions

A U forms from three runs, with corner grill-and-fire elements at the corners. The example above follows that rule. We confirm every U-shaped plan with the manufactory before we quote it.

Let's find the layout for your space.

Send us a few photos or a site plan and tell us how you like to cook and host. We reply personally within one business day. Currently planning kitchens in Florida (where we work); for projects in other states, we offer a video consultation.

Step 1 of 3
  1. About you
  2. Your project
  3. Timing and scope
About you

Five digits. We use it to check whether we currently build in your area.

  • Made to order
  • 5/16 in (8 mm) marine-grade aluminum
  • Planned in Florida
  • Warranty by Ensch Outdoor Living LLC

Request a Design Consultation