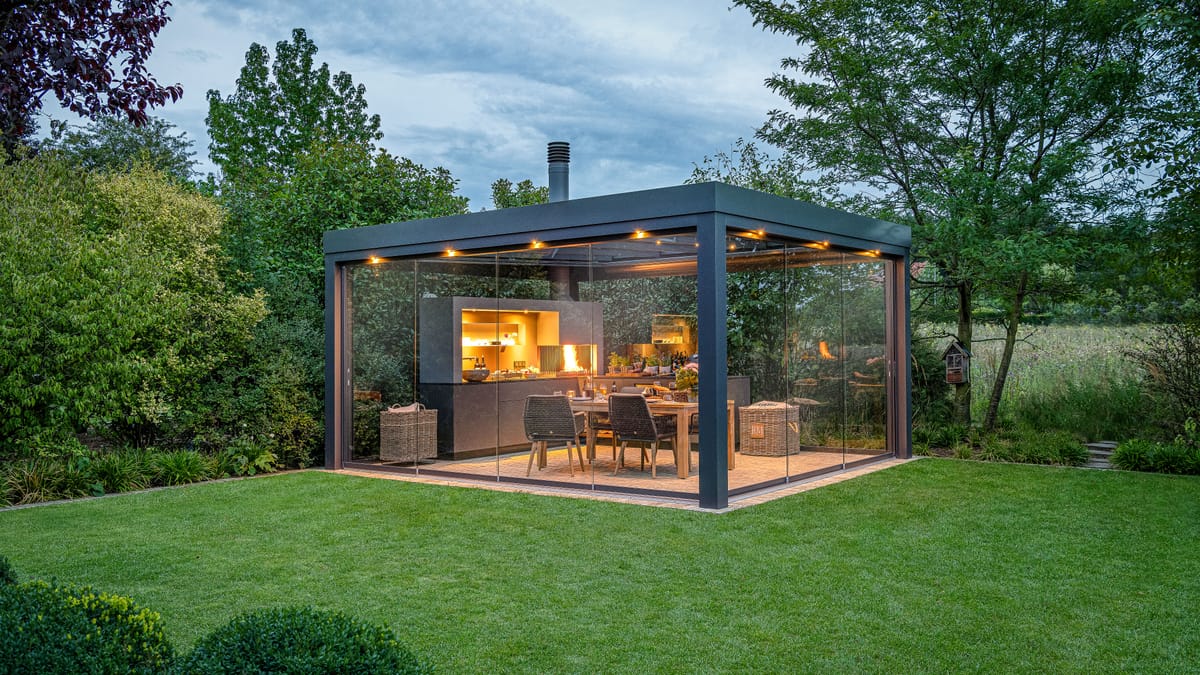
Glass-walled pergola in a garden at dusk with a lit outdoor kitchen, wood fire and dining table inside

A covered patio outdoor kitchen for lanai and loggia

Cooking in the shade and staying dry in a summer shower. How to plan a FREILUFT kitchen on a lanai, in a loggia or under a pergola.

01 Why a roof

Why plan a covered patio outdoor kitchen

A covered patio outdoor kitchen keeps the cook in the shade at midday and dry when an afternoon shower passes. In South Florida, that place is often the lanai, the covered space between the house and the pool.

The roof is for the people, not for the kitchen. The kitchen does not need to be covered. FREILUFT does not make roofs, so we plan the kitchen together with your architect or with partners for roofs, and both fit from the start.
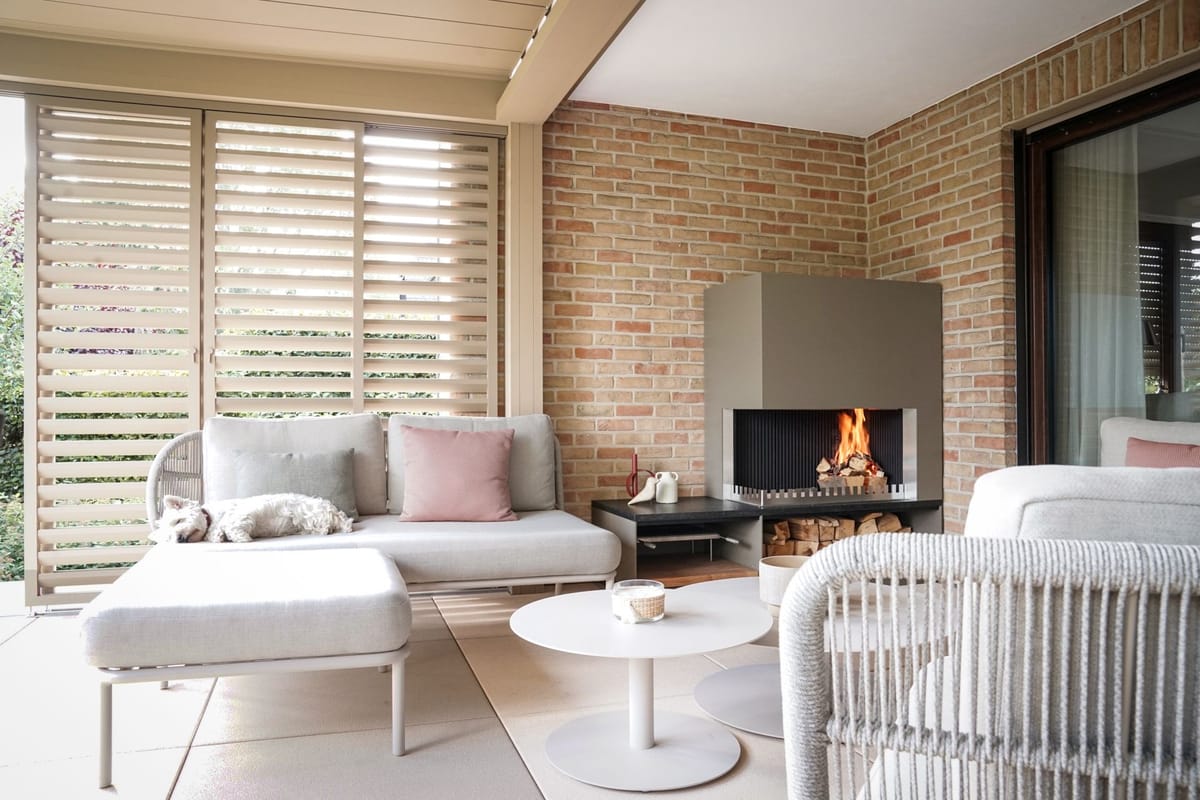
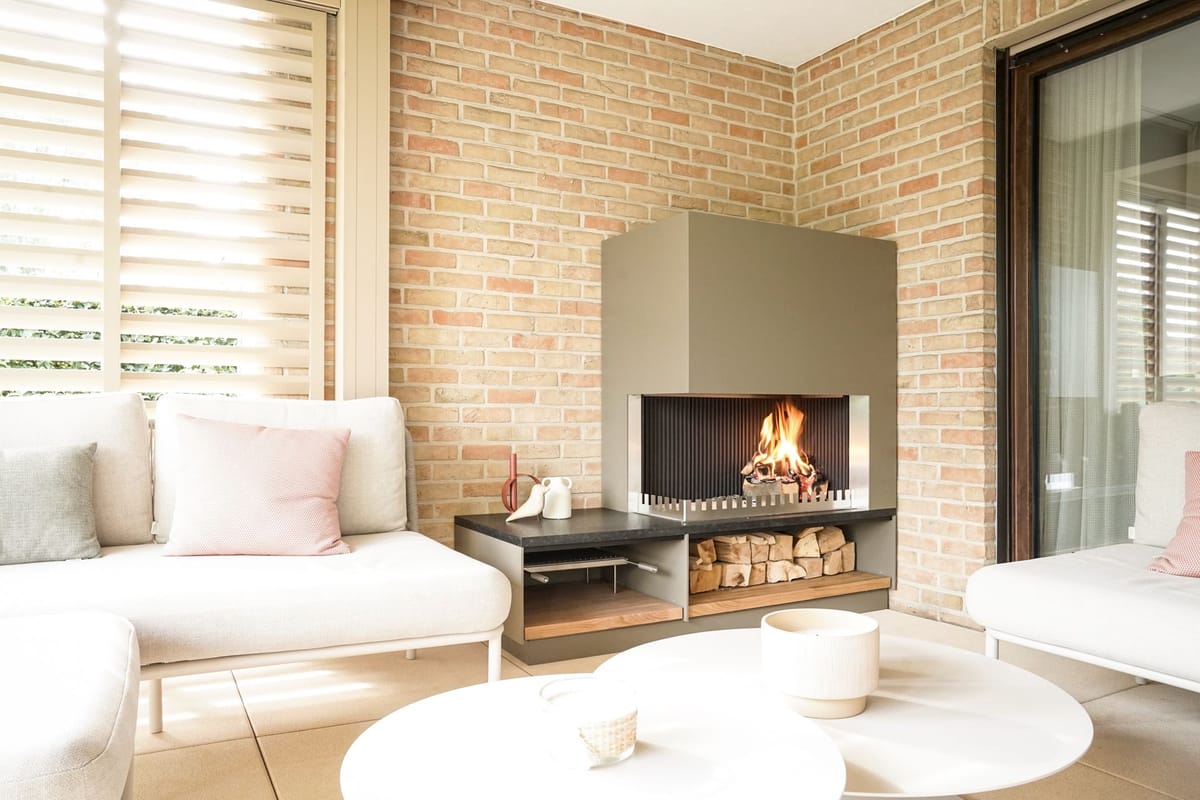
Covered lounge with louvered roof, sofas, round tables and a wood fire in a steel fireplace unit, dog on the sofa

02 The roof

Lanai, loggia or pergola

  • Lanai: a roof attached to the house, often screened and open to the pool. The kitchen usually runs along the house wall or turns into an L.
  • Loggia: a covered space within the building, open on one side. A straight run along the back wall suits it.
  • Pergola: a frame with slats or a louvered roof over the terrace. An outdoor kitchen under a pergola gets shade that moves with the day.

Each type changes how light, air and smoke move, so we plan kitchen and roof together. See the modules and dimensions.

03 Fire

Fire under a roof

The grill-and-fire element and the wood-fired oven vent through a draw tube. Under a roof, the manufacturer specifies a roof duct for the draw tube and a flue height of at least 8 ft 2 3/8 in (2.5 m), installed by a certified local professional. The manufacturer specifies a minimum clearance of 11 13/16 in (30 cm) to adjacent building elements; local fire codes in Florida are reviewed during planning.

Whether and how the fire can burn under your roof depends on the roof, the clearances and the local fire code. We check it with licensed partners before you approve the layout. More on outdoor fire.

Wood fire in a khaki steel fireplace unit with a firewood shelf in a brick-walled lounge with white sofas
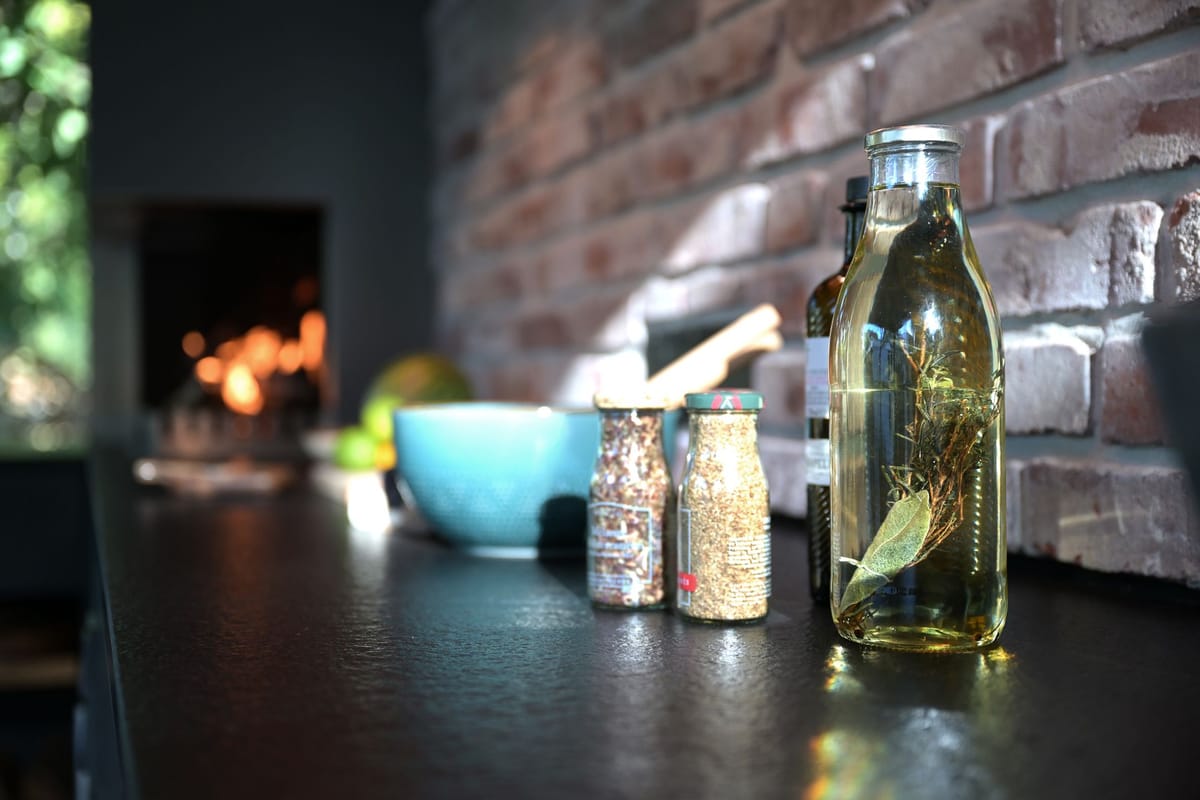
Spice jars and a bottle of herb-infused oil on a black countertop by a brick wall, fire glowing in the background

04 Light

Light and a back wall under the roof

Under a roof, the kitchen often stands against a wall. That suits a top-mounted element: a design back panel, a solid oak shelf, outlets and two LED spotlights. For the worktop and the plinth, add warm-white 2700 K LED lighting for the plinth and the worktop.

Outlets and lighting are planned with the order, so power under the roof sits where you need it. See our outdoor kitchen lighting ideas. Colors and stone: see the PureAlu Cabinetry System.

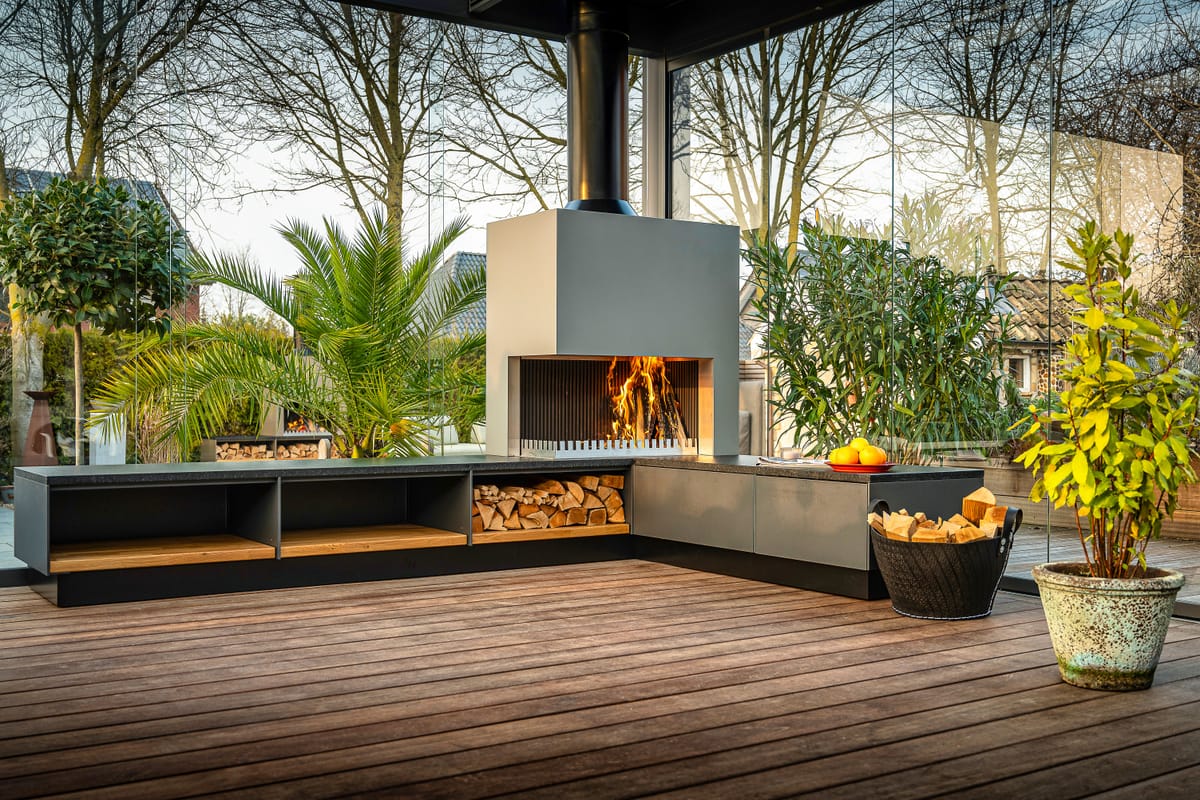
Gray outdoor kitchen with a wood fire in the grill-and-fire element, firewood bench and a potted palm on a deck

Example image · FREILUFT kitchen

Floor plan sketch: Covered Lanai Kitchen
Floor plan sketch · 10 ft 6 1/4 in (3208 mm) × 10 ft 6 1/4 in (3208 mm)

05 Example

Example: the Covered Lanai Kitchen

An L-shape for a lanai: one run with drawers, the sink and log storage turns at the corner grill-and-fire element into a second run with the refrigerator module and a top-mounted element. The draw tube leads up through the lanai roof with a roof duct, subject to the fire code check.

Modules

  • base cabinet, 1/3 drawer + 2/3 drawer 31 1/2 in (800 mm)
  • water module, 1/3 panel + 2/3 drawer with waste separation 31 1/2 in (800 mm)
  • base cabinet, 1/3 drawer + open compartment with oak shelf (firewood) 39 3/8 in (1000 mm)
  • base cabinet, none (blind corner, covered by run B) 23 5/8 in (600 mm)
  • base cabinet, 1/3 drawer + 2/3 drawer 23 5/8 in (600 mm)
  • refrigerator module, front panel of the refrigerator module 31 1/2 in (800 mm)
  • base cabinet, 1/3 drawer + 2/3 door 23 5/8 in (600 mm)
  • base cabinet, 1/3 drawer + 2/3 drawer 23 5/8 in (600 mm)
  • Corner grill-and-fire element, left side open
  • Top-mounted element 2000 L with design back panel

Overall dimensions

Width
10 ft 6 1/4 in (3208 mm)
Depth
10 ft 6 1/4 in (3208 mm)

Every FREILUFT kitchen is planned and made to order. This is a starting point.

Covered patios: questions and answers

Frequently asked questions

Yes. A pergola gives shade while heat can still rise. With a closed or louvered roof, the fire needs a draw tube with a roof duct, and the requirements of the pergola maker and the local fire code apply. We plan it with partners for roofs.

Let's plan your kitchen under a roof.

Tell us about your lanai, loggia or pergola, and send photos if you have them. We reply personally within one business day. Currently planning kitchens in Florida (where we work); for projects in other states, we offer a video consultation.

Step 1 of 3
  1. About you
  2. Your project
  3. Timing and scope
About you

Five digits. We use it to check whether we currently build in your area.

  • Made to order
  • 5/16 in (8 mm) marine-grade aluminum
  • Planned in Florida
  • Warranty by Ensch Outdoor Living LLC

Request a Design Consultation