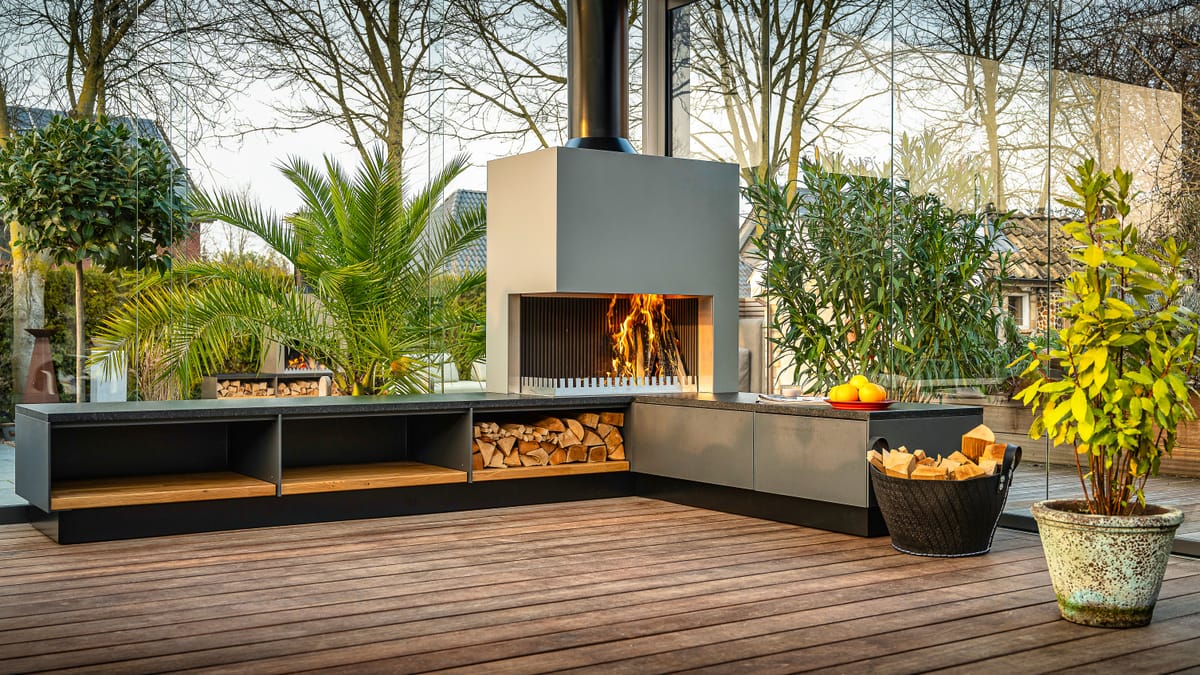
Gray outdoor kitchen with a wood fire in the grill-and-fire element, firewood bench and a potted palm on a deck
Trade

What you need to specify a FREILUFT kitchen

Dimensions, CAD data, cut-outs and connection details for architects, landscape architects, pool builders and contractors.

01 Your project

Outdoor kitchens planned into your project

Architects, landscape architects, pool builders and general contractors often decide where an outdoor kitchen goes and how it connects to the house, the pool deck and the utilities. This page is for you: the data you need for your drawings, the way we plan with you and your client, and one contact from design to installation.

Every FREILUFT kitchen is made to order and planned for one place. Modules, colors and stone are chosen to match your design.
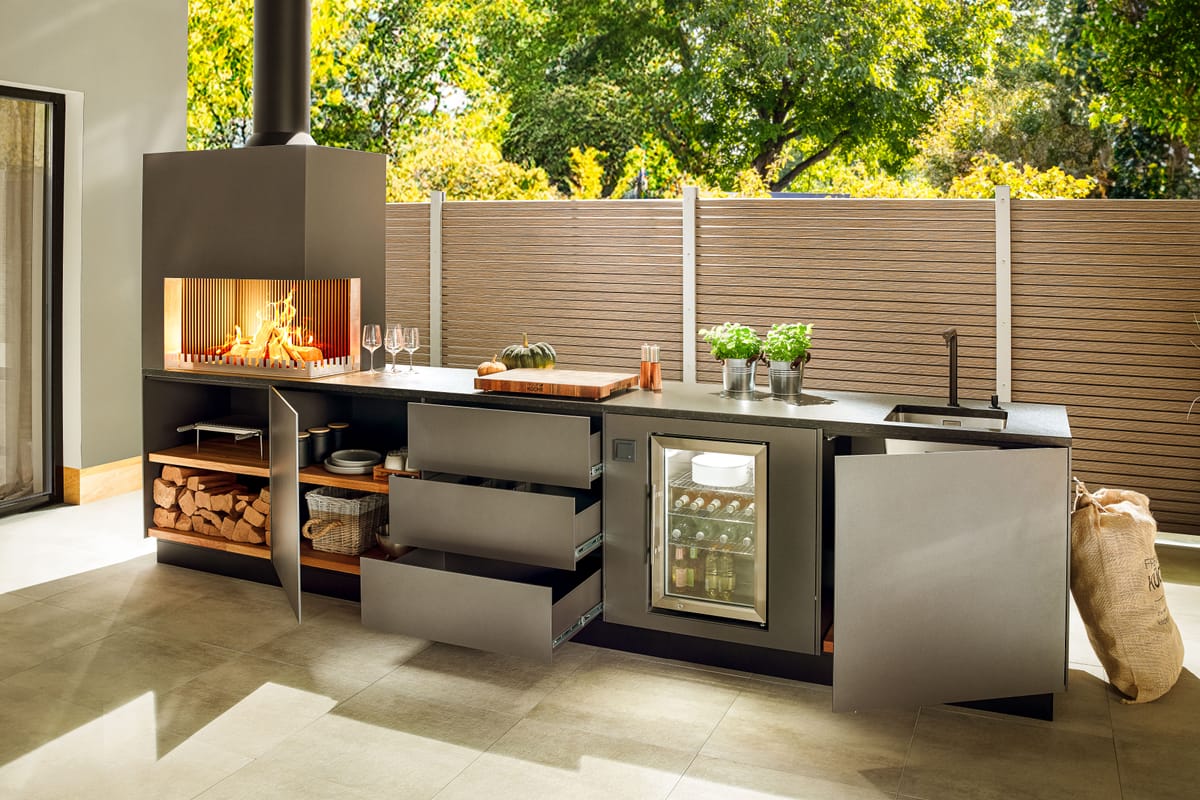
Dark gray outdoor kitchen with open drawers and doors, firewood storage, wood fire and glass-door cooler

02 Planning data

Planning data for your drawings

The modular system gives you fixed dimensions to plan with: cabinet runs up to 126 1/4 in (3208 mm) long, built from cabinets 7 7/8, 23 5/8, 31 1/2 and 39 3/8 in (200, 600, 800 and 1000 mm) wide, with a counter height of 36 5/8 to 38 1/4 in (930 to 970 mm) and a depth of 23 5/8 in (600 mm).

The system includes modules with cut-outs for built-in appliances such as a gas grill, a kamado, a griddle or a refrigerator. Lighting, outlets and built-in electrical appliances run through an electrical module in the cabinet. The positions of outlets and switches are set when the kitchen is ordered.

The kitchen stands on adjustable leveling feet with a plinth height of 3 9/16 to 5 1/8 in (90 to 130 mm) and needs a firm, weather-resistant, non-combustible base; gravel is not suitable.

03 Downloads

Specifications and downloads

The documents are being prepared for the US, in inches. Until they are ready, ask us for the details of your project.

  • Module dimensions Widths, depths and heights of all modules, in inches and millimeters. US documents in preparation
  • CAD data Drawings of the modules for your plans. US documents in preparation
  • Appliance cut-outs Cut-out dimensions for built-in grills, kamados and refrigeration. US documents in preparation
  • Connection details Positions and requirements for water, drain, power and gas. US documents in preparation
  • Anchoring and wind load Base, fastening and loads at the installation site. US documents in preparation
  • Care instructions Cleaning and care of aluminum, coating, stone and wood. US documents in preparation

04 Collaboration

How we work with you and your client

Your client stays your client. We work within your project, match the kitchen to your design and keep you informed at every step.

  1. Early coordination

    We join early and plan the kitchen with your drawings, your materials and your schedule.

  2. Design and 3D planning

    We plan the kitchen in 3D, so you and your client can review proportions, modules and colors. After the design you receive a fixed quote with a schedule.

  3. Layout approval

    We agree on modules, colors, stone and appliances, and you receive the layout drawing. Production starts once the layout drawing is approved; after that the layout can no longer be changed.

  4. Production in Germany

    The kitchen is made to order in the FREILUFT Manufaktur in Nordwalde, Germany, with a unique manufactory number on every kitchen.

  5. Installation

    We deliver the kitchen, set and level the cabinet modules and place the stone worktops. Foundations, anchoring and the gas, electrical and plumbing connections are made by Florida-licensed contractors engaged by you or your builder, who also apply for the permits. We schedule delivery with you and the general contractor.

  6. Handover and care

    We hand the kitchen over to your client, explain it and light the first fire together. After that, we stay the contact for care and service.

05 Planned in 3D

Planned in 3D before it is built

We plan every kitchen in 3D. You and your client see proportions, modules, colors and stone in the planned space before the layout drawing is approved.

06 Materials

Specified for sun and salt air

The cabinet body is the PureAlu Cabinetry System made from 5/16 in (8 mm) marine-grade aluminum. The alloy is marine-grade aluminum AlMg 3.5, an alloy class proven in shipbuilding. The surface is finished with Off-Shore powder coating with a chromate-free, nano-ceramic pre-treatment.

The kitchen is built to stay outside year-round, with storm hooks in the plinth that secure the doors. The color follows your design concept: standard colors in fine texture, with nearly all RAL colors available on request. For the worktop you choose from natural stone worktops in Nero Assoluto, Anthracite Black, Taj Mahal and Calacatta Brazil.

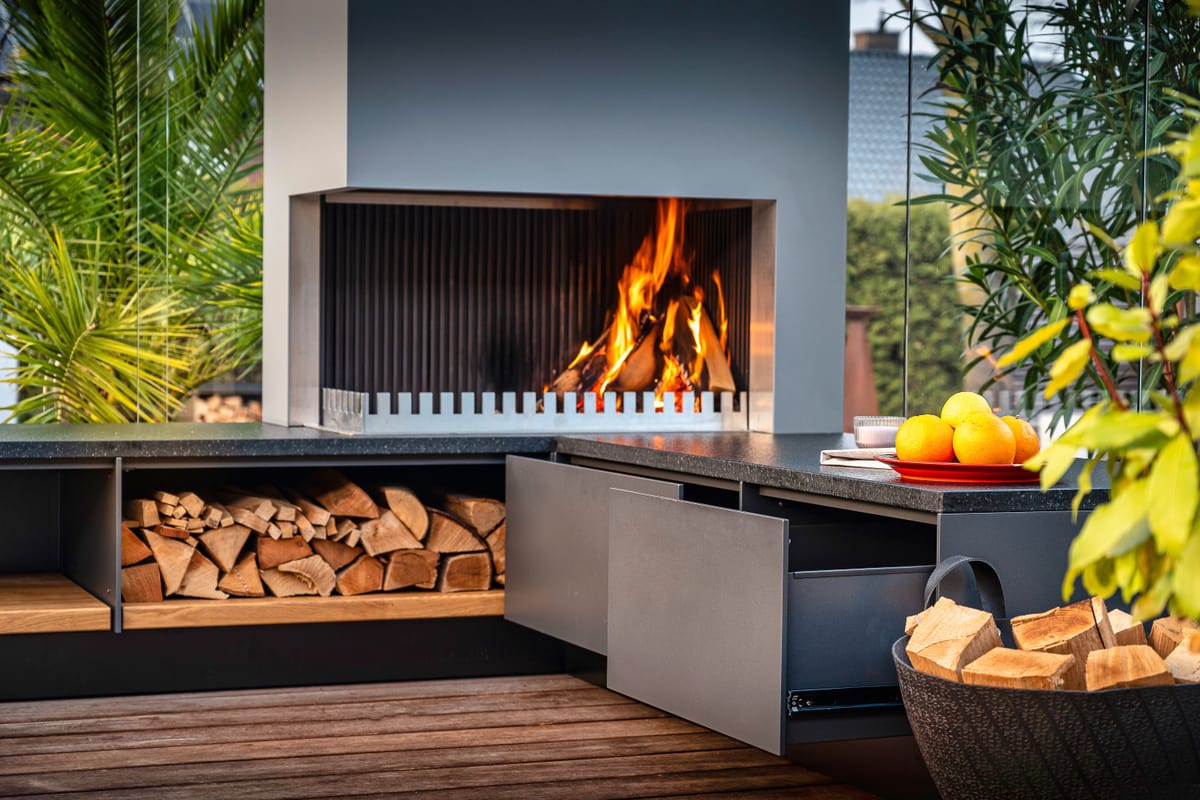
Wood fire in the grill-and-fire element, firewood in an open shelf and a gray drawer pulled open

Questions from architects and builders

Frequently asked questions

US planning documents in inches are in preparation. Until they are ready, we send you the dimensions of your planned kitchen with the layout drawing.

Tell us about your project.

Choose your role in the form, from architect to pool builder or contractor. We reply personally within one business day.

Step 1 of 3
  1. About you
  2. Your project
  3. Timing and scope
About you

Five digits. We use it to check whether we currently build in your area.

  • Dimensions in inches and millimeters
  • Planned in 3D
  • Your client stays your client
  • Warranty by Ensch Outdoor Living LLC

Request a Design Consultation