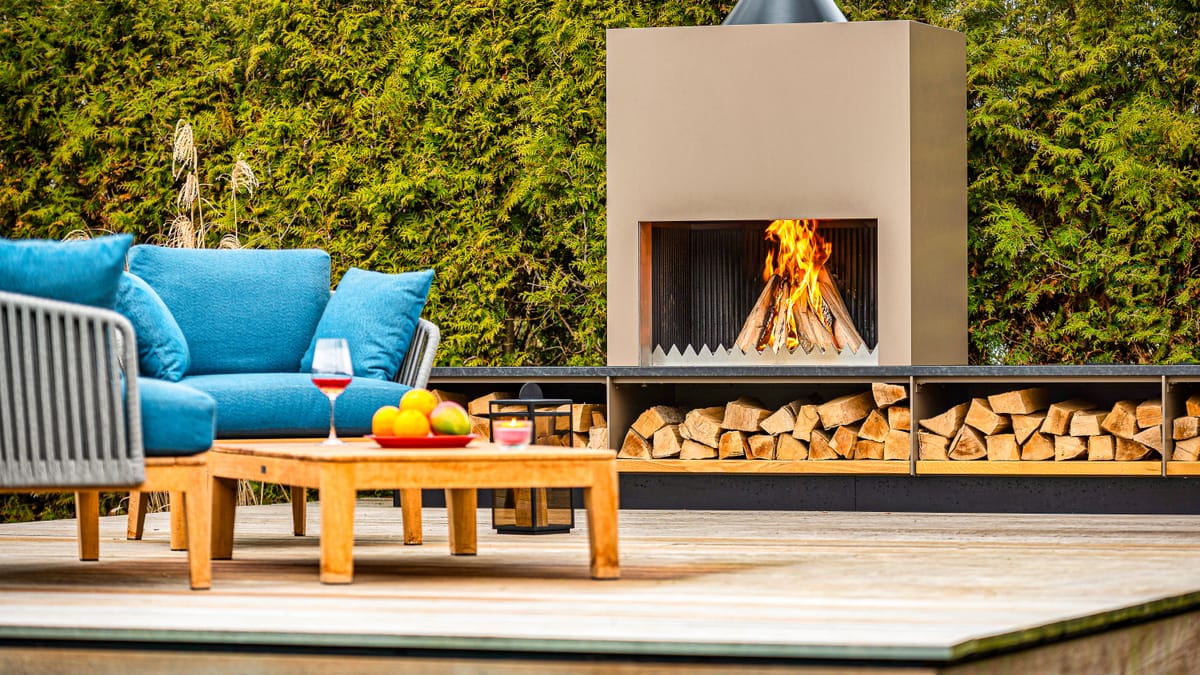
Outdoor fireplace with a wood fire, stacked firewood and blue lounge seating with a teak table on a deck
Guide · Ideas

Florida outdoor kitchen ideas

Pool deck, lanai, waterfront or rooftop. Four settings and four starting points, planned for the sun and salt air of South Florida.

01 The site

Florida outdoor kitchen ideas start with the site

These Florida outdoor kitchen ideas begin with the place, not with a product list. Where does the afternoon sun fall? Which way does the wind blow from the water? How far is it to the pool, the lanai door and the table? The answers decide the layout, the materials and where the fire goes.

The four examples below come from the FREILUFT system. They are starting points, not fixed packages: every FREILUFT kitchen is planned and made to order, and we plan and supply them in South Florida. The photos show FREILUFT kitchens in Europe and are here for the mood, not as Florida projects.
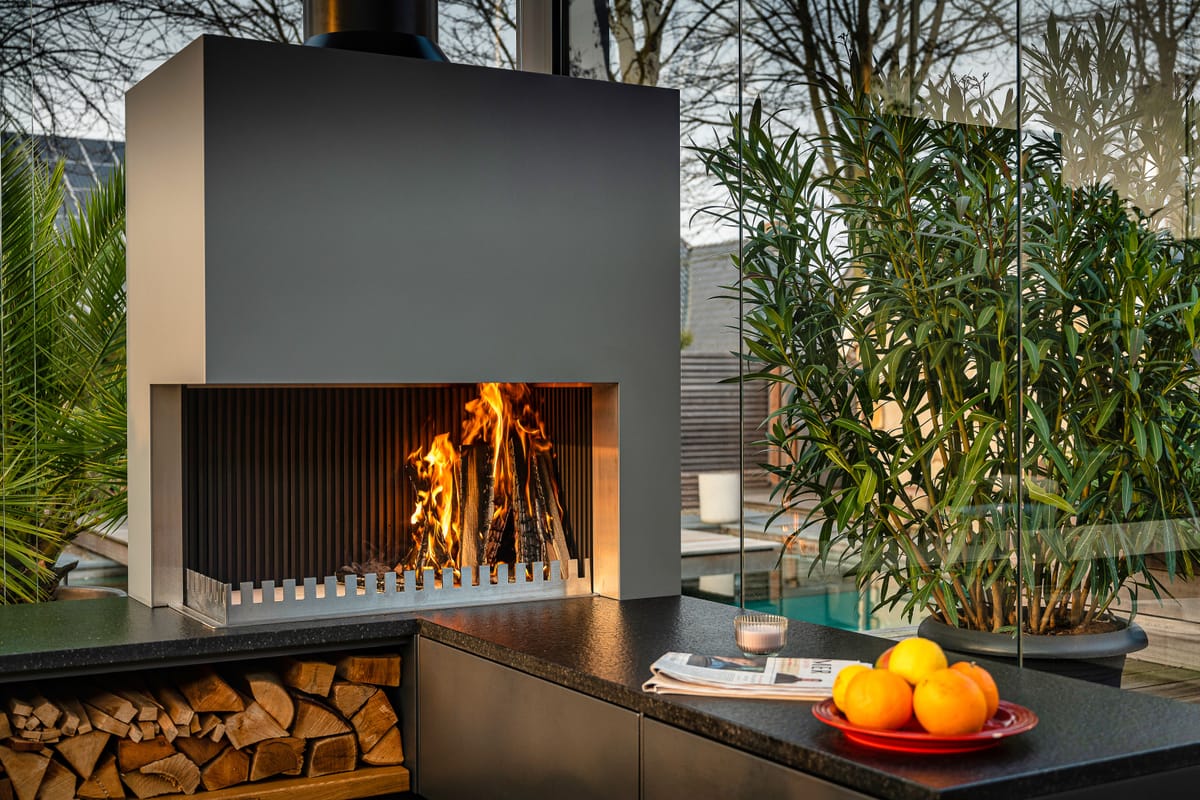
Close-up of a wood fire in the grill-and-fire element above a dark flamed stone countertop with oranges

Example image · FREILUFT kitchen

Floor plan sketch: Poolside Kitchen
Floor plan sketch · 10 ft 6 1/4 in (3208 mm) × 23 5/8 in (600 mm)

02 Idea 1 · By the pool

One straight run beside the pool

A single run keeps cooking, rinsing and cooling in one line and leaves the pool deck open. The grill-and-fire element sits at the end of the run, so the fire has its own place and guests gather on the open side.

Pool water and sunscreen end up on nearby surfaces, so rinse the kitchen with fresh water now and then. Plan the ground with care as well: the kitchen needs a firm, weather-resistant, non-combustible base; gravel is not suitable.

Modules

  • base cabinet, 1/3 drawer + 2/3 drawer 31 1/2 in (800 mm)
  • base cabinet, 1/3 drawer + 2/3 door 31 1/2 in (800 mm)
  • water module, 1/3 panel + 2/3 drawer with waste separation 31 1/2 in (800 mm)
  • refrigerator module, front panel of the refrigerator module 31 1/2 in (800 mm)
  • Corner grill-and-fire element, left side open

Overall dimensions

Width
10 ft 6 1/4 in (3208 mm)
Depth
23 5/8 in (600 mm)

Every FREILUFT kitchen is planned and made to order. This is a starting point.

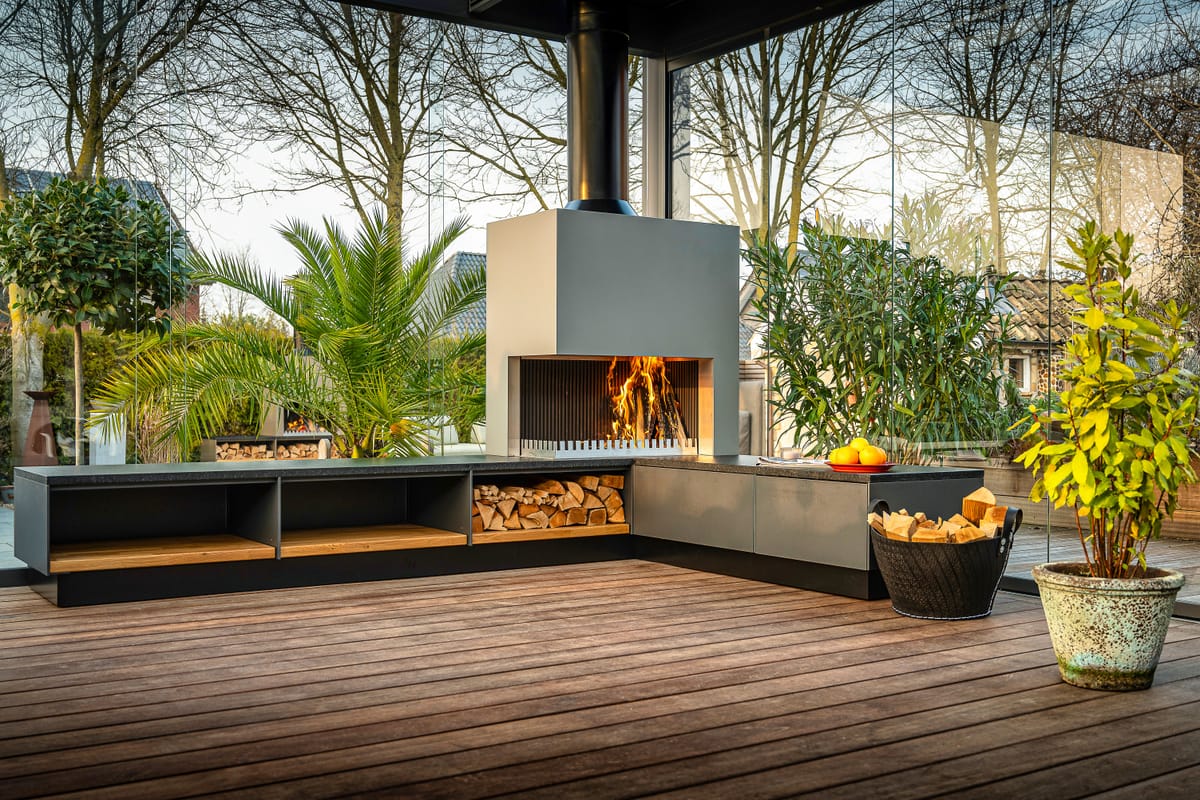
Gray outdoor kitchen with a wood fire in the grill-and-fire element, firewood bench and a potted palm on a deck

Example image · FREILUFT kitchen

Floor plan sketch: Covered Lanai Kitchen
Floor plan sketch · 10 ft 6 1/4 in (3208 mm) × 10 ft 6 1/4 in (3208 mm)

03 Idea 2 · Under the lanai

An L-shape under the lanai roof

A covered lanai gives shade at midday and shelter from summer rain. There are no corner base cabinets; corners are formed by the corner grill-and-fire element. In this example, the fire takes the corner, and a top-mounted element brings light to the counter.

A wood fire under a roof needs a proper flue. Under a roof, the manufacturer specifies a roof duct for the draw tube and a flue height of at least 8 ft 2 3/8 in (2.5 m), installed by a certified local professional. The FREILUFT range does not include roofs or pergolas. If your lanai needs a new roof or pergola, a licensed contractor builds it, and we plan the kitchen around it.

Modules

  • base cabinet, 1/3 drawer + 2/3 drawer 31 1/2 in (800 mm)
  • water module, 1/3 panel + 2/3 drawer with waste separation 31 1/2 in (800 mm)
  • base cabinet, 1/3 drawer + open compartment with oak shelf (firewood) 39 3/8 in (1000 mm)
  • base cabinet, none (blind corner, covered by run B) 23 5/8 in (600 mm)
  • base cabinet, 1/3 drawer + 2/3 drawer 23 5/8 in (600 mm)
  • refrigerator module, front panel of the refrigerator module 31 1/2 in (800 mm)
  • base cabinet, 1/3 drawer + 2/3 door 23 5/8 in (600 mm)
  • base cabinet, 1/3 drawer + 2/3 drawer 23 5/8 in (600 mm)
  • Corner grill-and-fire element, left side open
  • Top-mounted element 2000 L with design back panel

Overall dimensions

Width
10 ft 6 1/4 in (3208 mm)
Depth
10 ft 6 1/4 in (3208 mm)

Every FREILUFT kitchen is planned and made to order. This is a starting point.

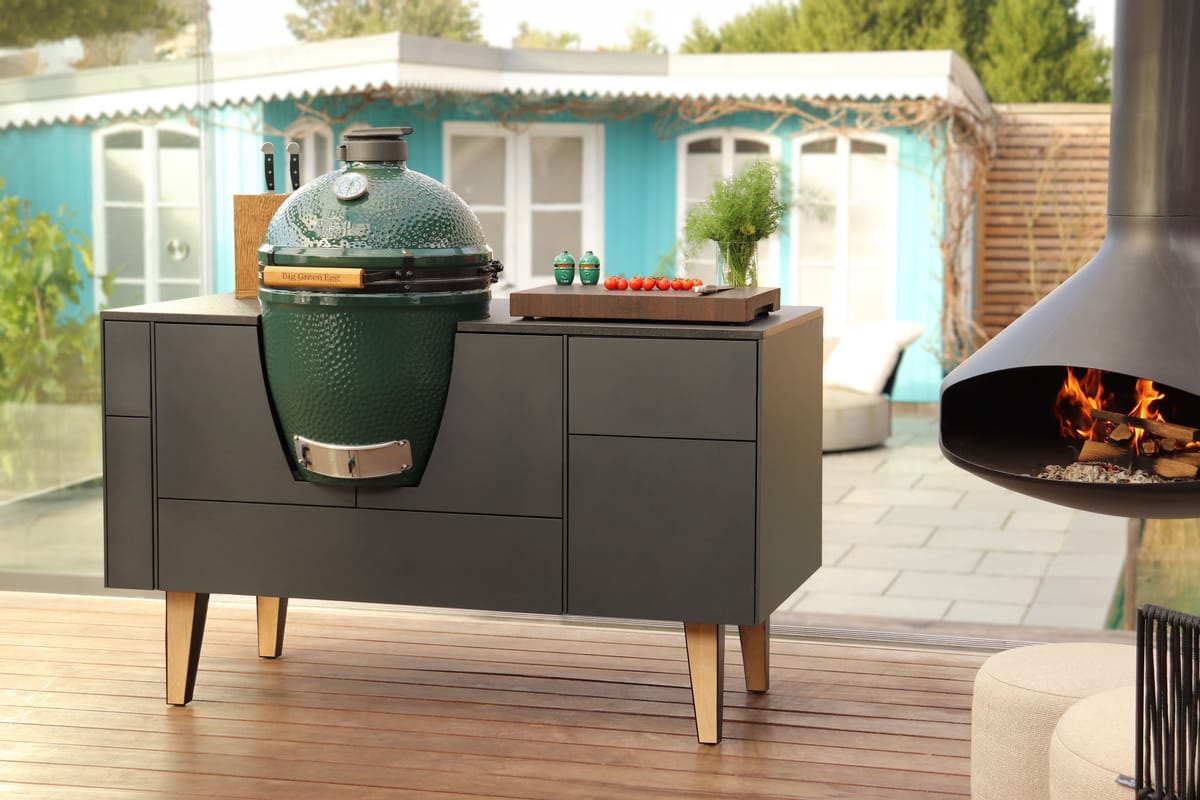
FREILUFT island with anthracite fronts, oak legs and a built-in Big Green Egg on a wooden deck, hanging fireplace

Example image · FREILUFT kitchen

Floor plan sketch: Island with Kamado
Floor plan sketch · 5 ft 3 in (1600 mm) × 29 7/8 in (760 mm)

04 Idea 3 · Terrace and rooftop

A freestanding island with a kamado

Where there is no wall to build against, an island works on its own: on a terrace, near the pool or on a rooftop. The example uses an Island variant that holds a Big Green Egg kamado.

On a rooftop, weight, wind and delivery are part of the plan: a FREILUFT Island weighs about 441 lb (200 kg). We plan these points with the building's architect and structural engineer.

Modules

  • island kamado, front: door around the kamado + drawers, narrow drawer compartment; rear: open compartment with 2 oak shelves + drawers 63 in (1600 mm)
  • Big Green Egg

Overall dimensions

Width
5 ft 3 in (1600 mm)
Depth
29 7/8 in (760 mm)
Height
37 3/8 in (950 mm)

Every FREILUFT kitchen is planned and made to order. This is a starting point.

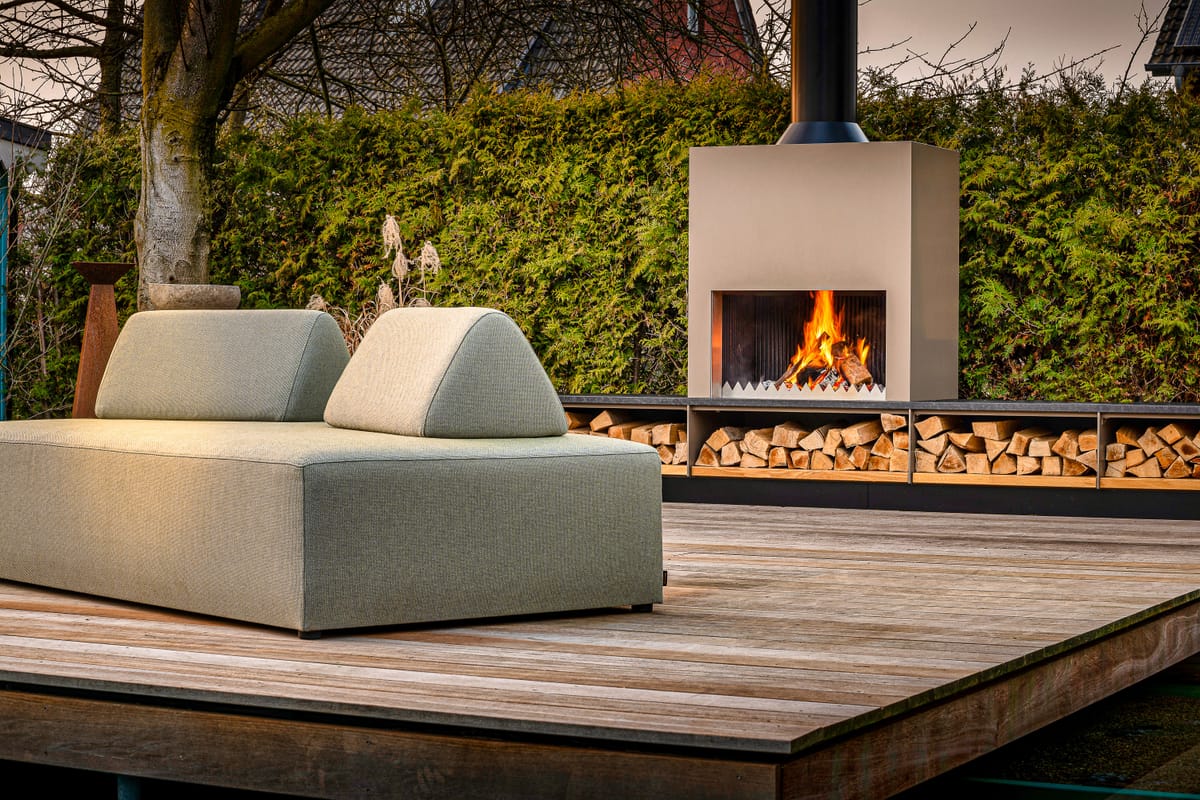
Outdoor fireplace with a burning wood fire and firewood bench behind a green lounge sofa on a wooden deck

Example image · FREILUFT kitchen

Floor plan sketch: Fire Lounge
Floor plan sketch · 8 ft 6 5/8 in (2608 mm) × 7 ft 2 7/8 in (2208 mm)

05 Idea 4 · Cooler evenings

A fire lounge for winter nights

In South Florida, the cooler months are the main outdoor season, and on a cool evening a real wood fire becomes the center of the terrace. FREILUFT Fire: a low cabinet system that forms a bench or lounge with a grill-and-fire element and log storage.

An open fire needs space around it. The manufacturer specifies a minimum clearance of 11 13/16 in (30 cm) to adjacent building elements; local fire codes in Florida are reviewed during planning.

Modules

  • fire cabinet, open with solid oak shelf (firewood) 39 3/8 in (1000 mm)
  • fire cabinet, open with solid oak shelf (firewood) 39 3/8 in (1000 mm)
  • fire cabinet, none (blind corner, covered by bench B) 23 5/8 in (600 mm)
  • fire cabinet, drawer 31 1/2 in (800 mm)
  • fire cabinet, drawer 31 1/2 in (800 mm)
  • Corner grill-and-fire element, left side open

Overall dimensions

Width
8 ft 6 5/8 in (2608 mm)
Depth
7 ft 2 7/8 in (2208 mm)

Every FREILUFT kitchen is planned and made to order. This is a starting point.

06 More ideas

More ideas for Florida homes

Beyond the four starting points, these ideas help you plan for the site, the season and the way you host.

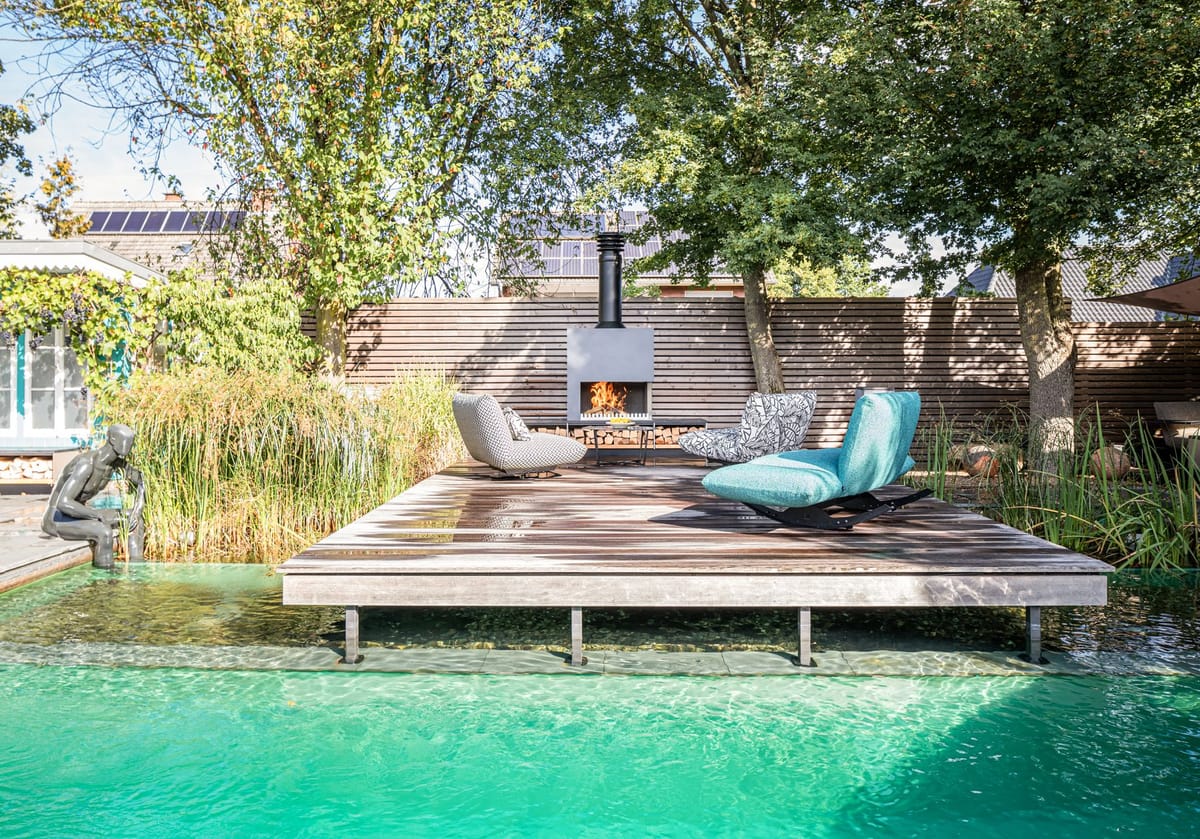
  • Natural pool with a floating wooden deck, lounge chairs and a freestanding wood-burning fireplace under tall trees
    01 Waterfront: wind, salt air and the view

    Turn the cook toward the view and let the wind decide where the fire goes, so smoke drifts away from the table. Salt air reaches every surface; our guide to outdoor kitchen materials for Florida shows what to ask.

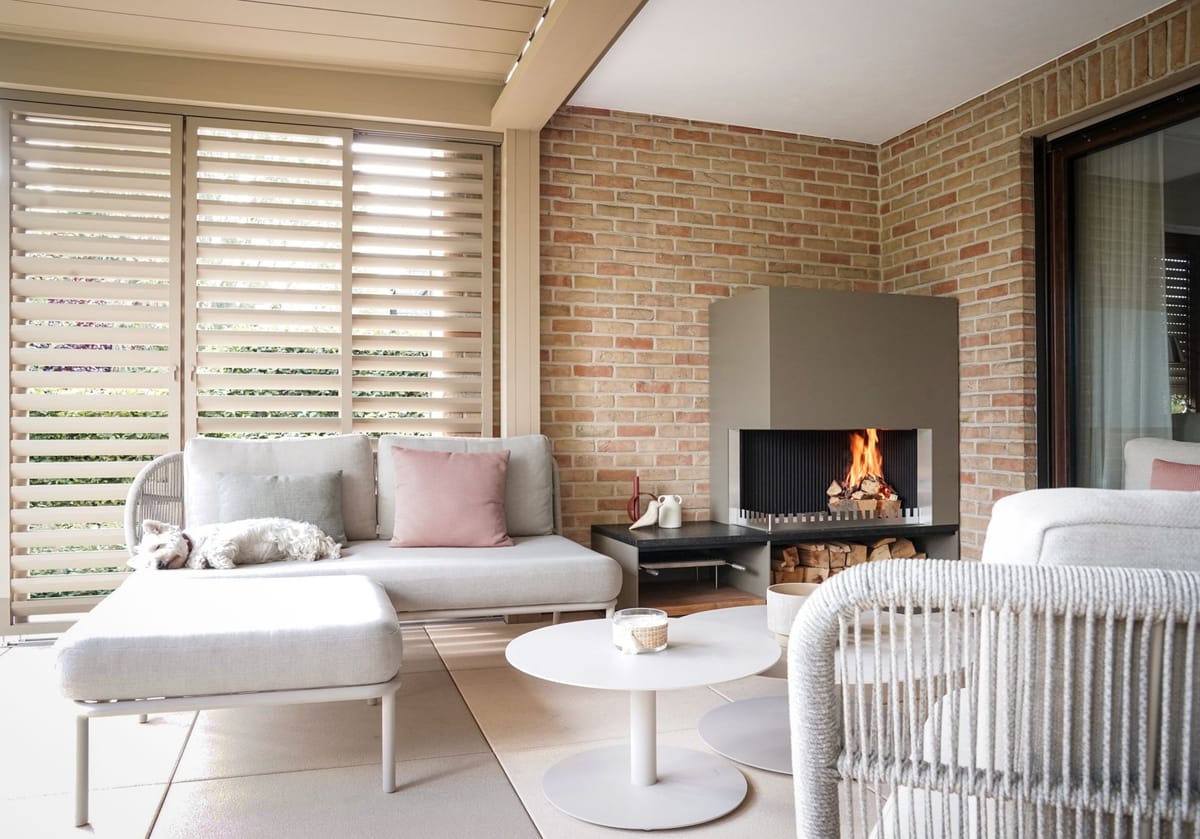
  • Covered lounge with louvered roof, sofas, round tables and a wood fire in a steel fireplace unit, dog on the sofa
    02 Shade and the afternoon sun

    Terraces that face west take the strongest heat late in the day. A covered lanai, a pergola or the shadow of the house makes the kitchen pleasant in the afternoon. FREILUFT cabinets stay outside year-round, so shade is mainly about your comfort.

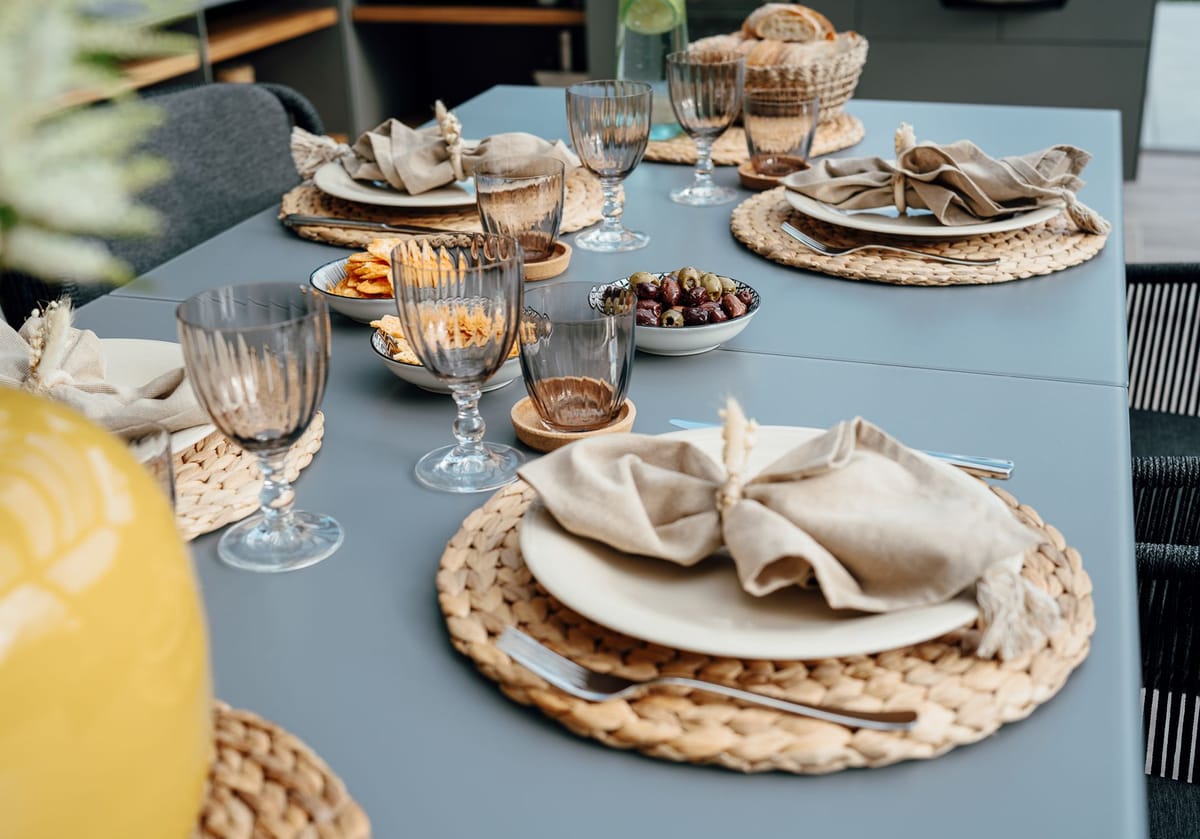
  • Outdoor dining table set with woven placemats, linen napkins, ribbed glasses, olives and chips
    03 Room for many guests

    Plan landing space on both sides of the fire, a separate spot for drinks so guests do not cross the cooking zone, and enough storage for plates and tools. A wood fire suits the long, slow cooking of an asado or a churrasco.

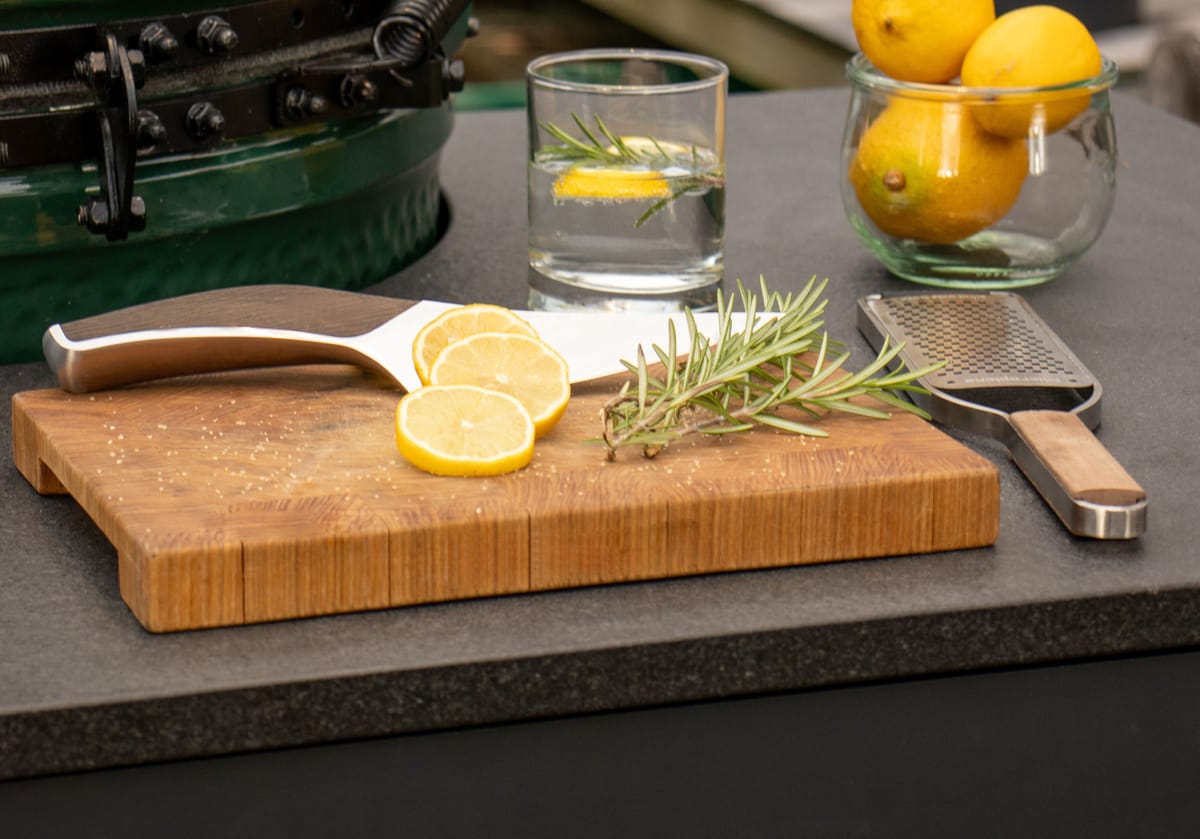
  • Big Green Egg set into a dark stone island countertop, lemon slices, rosemary and a grater on an end-grain board
    04 Wood-fired oven and kamado

    For pizza and bread, the FREILUFT range includes a wood-fired oven, 31 1/2 in (800 mm) wide, with a stainless steel baking chamber and a glass door. There are also modules with cut-outs for built-in appliances such as a gas grill, a kamado, a griddle or a refrigerator. See built-in pizza ovens and kamado kitchens.

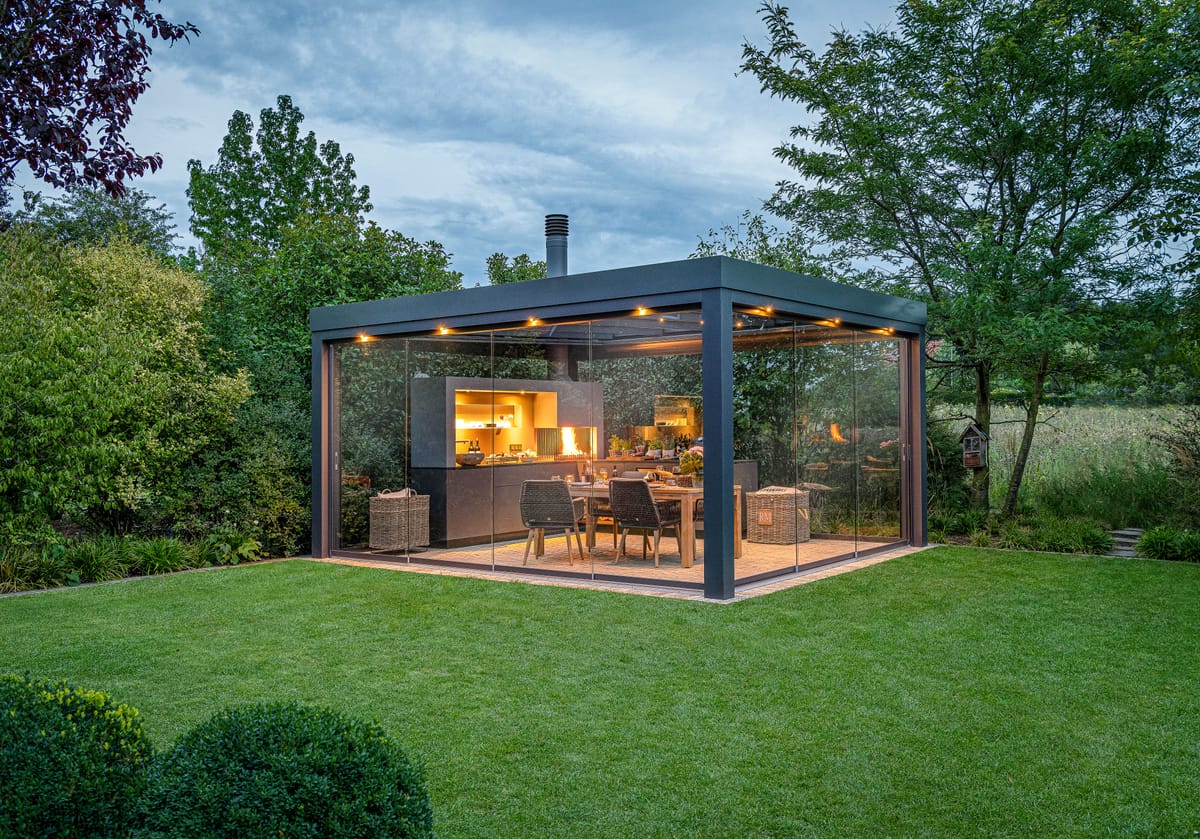
  • Glass-walled pergola in a garden at dusk with a lit outdoor kitchen, wood fire and dining table inside
    05 Light for the evening

    Plan task light where you cook and warm, low light where you sit. Our guide to outdoor kitchen lighting ideas shows how.

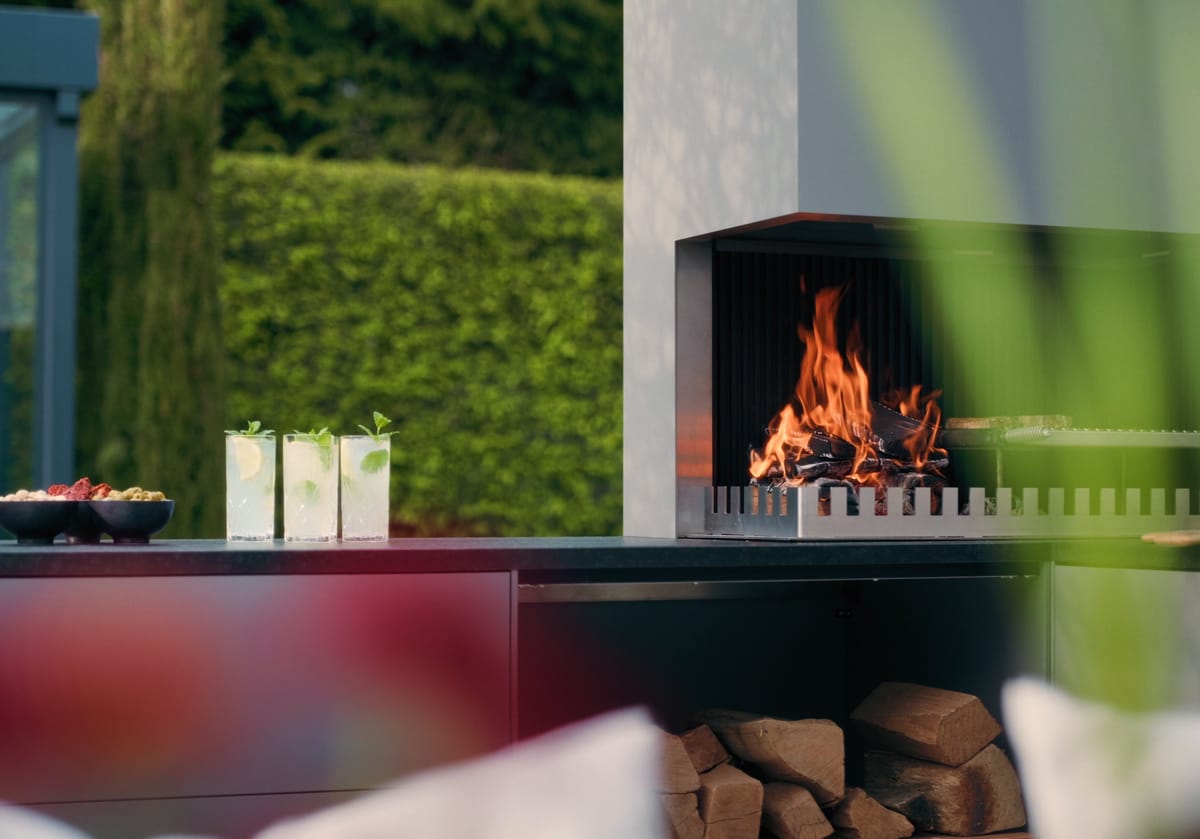
  • A light gray FREILUFT grill-and-fire element with a wood fire and open log storage on a garden terrace, green hedge and glass drinks in the foreground
    06 Before you start: permits

    Under the Florida Building Code, a permit from the building official is needed before a structure is built or altered and before electrical, gas, mechanical or plumbing systems are installed or altered. Our guide to outdoor kitchen permits in Miami-Dade explains who is in charge. We prepare the documents the licensed contractor needs for the permits.

Questions about Florida kitchens

Frequently asked questions

It depends on the site. A straight run suits a pool deck, an L-shape fits under a lanai roof, and a freestanding island works on a terrace or a rooftop. See all example layouts.

Which idea fits your home?

Pool deck, lanai, waterfront or rooftop. Tell us about your site, and we turn one of these ideas into your plan.

Tell us about your site.

Tell us about your pool, lanai or terrace. We reply personally within one business day.

Step 1 of 3
  1. About you
  2. Your project
  3. Timing and scope
About you

Five digits. We use it to check whether we currently build in your area.

Request a Design Consultation