A FREILUFT kitchen on Long Island

FREILUFT project

Two kitchen runs under a pergola at the end of the pool, in a garden on Long Island, New York.
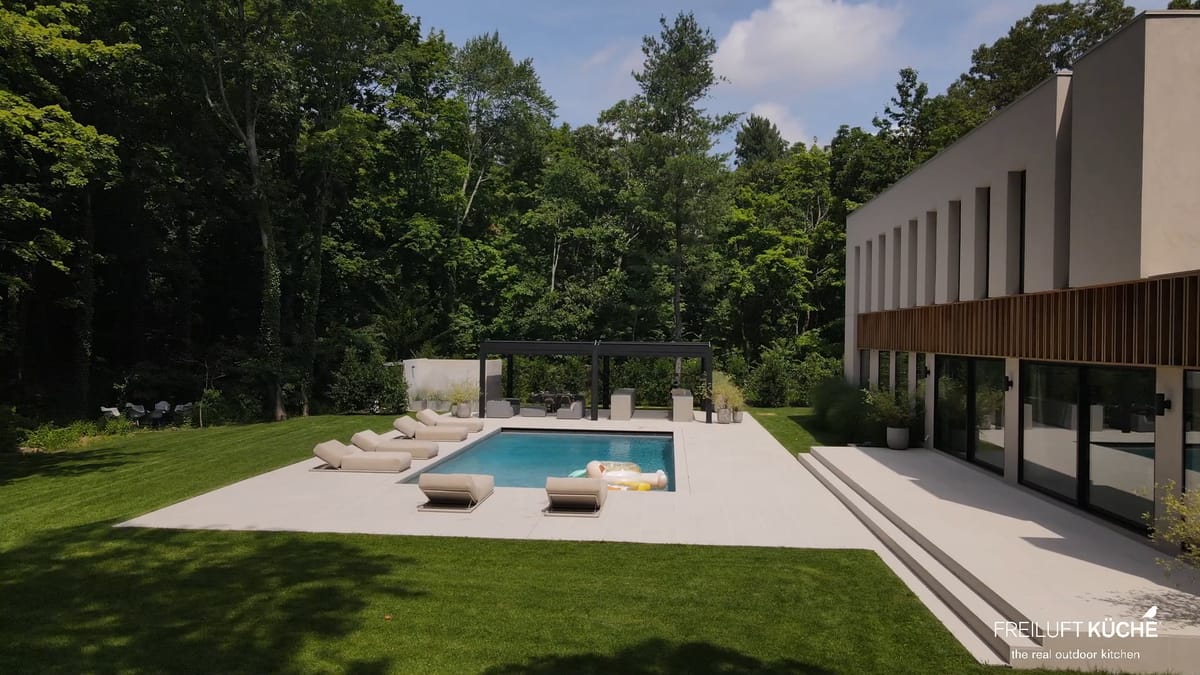
A modern house on Long Island, New York, with a lawn, a pool and a black pergola with a FREILUFT kitchen at the far end of the pool

Long Island, New York FREILUFT project

01 The place

A garden in the woods, a pool and a pergola

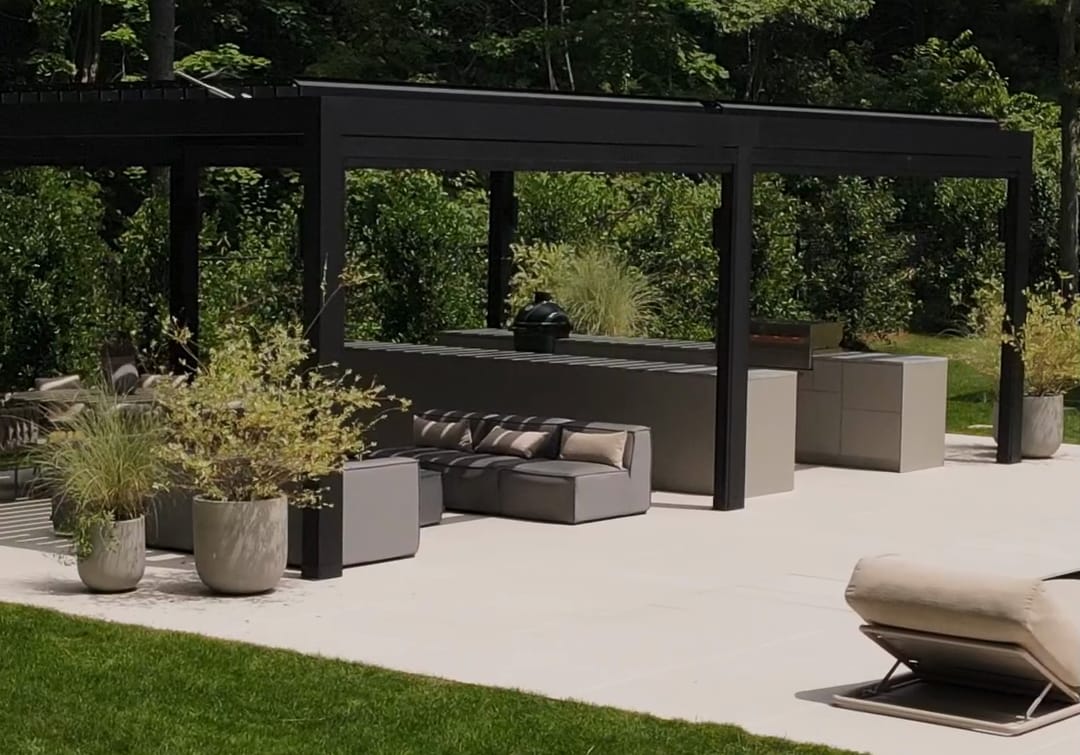
A modern house among tall trees, a long lawn and a pool. At the far end of the pool, under a black louvered pergola, stands a kitchen by FREILUFT: two runs facing each other, with a table and a lounge in the shade behind them.

The cabinets were made to order in the FREILUFT Manufaktur in Nordwalde, Germany. The images on this page are stills from a FREILUFT film of this kitchen.

02 The kitchen

Two runs under one roof

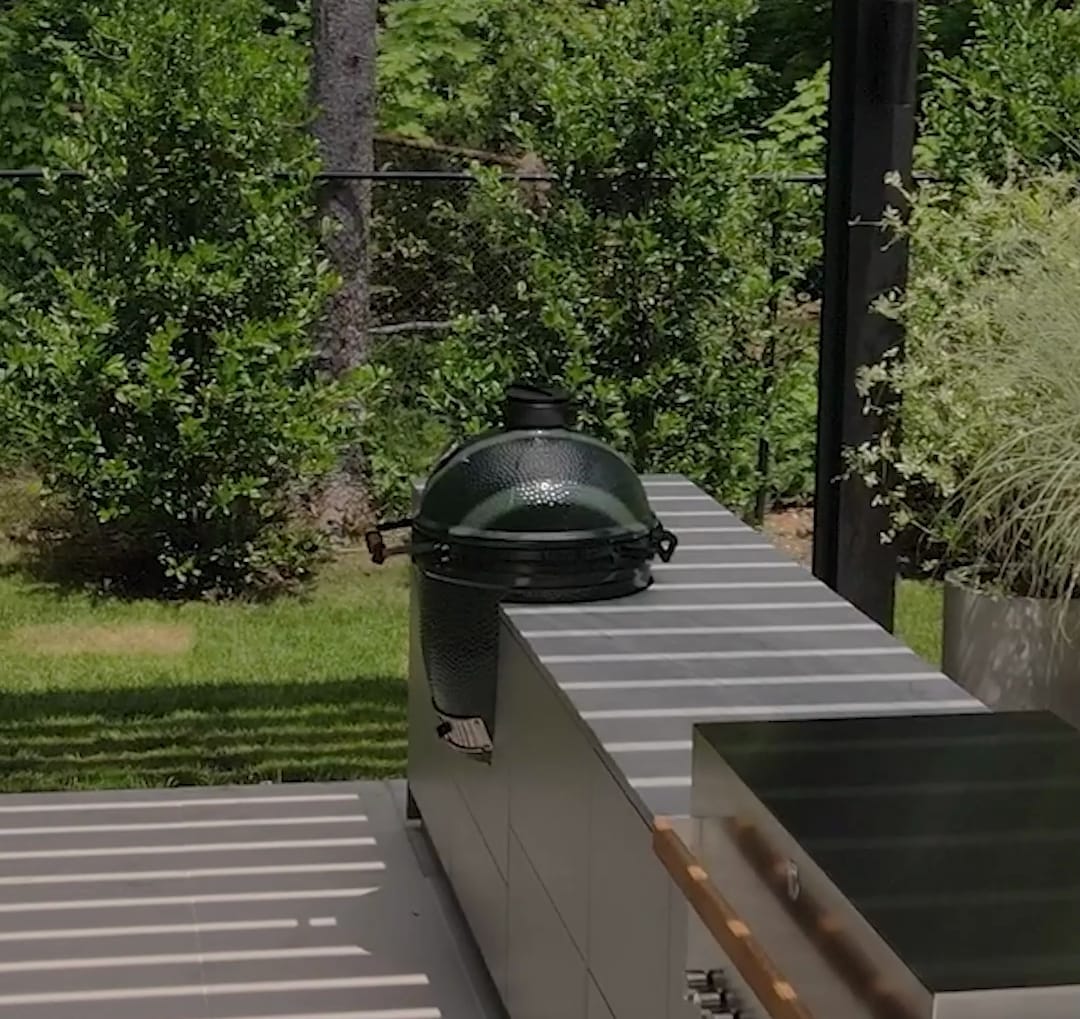
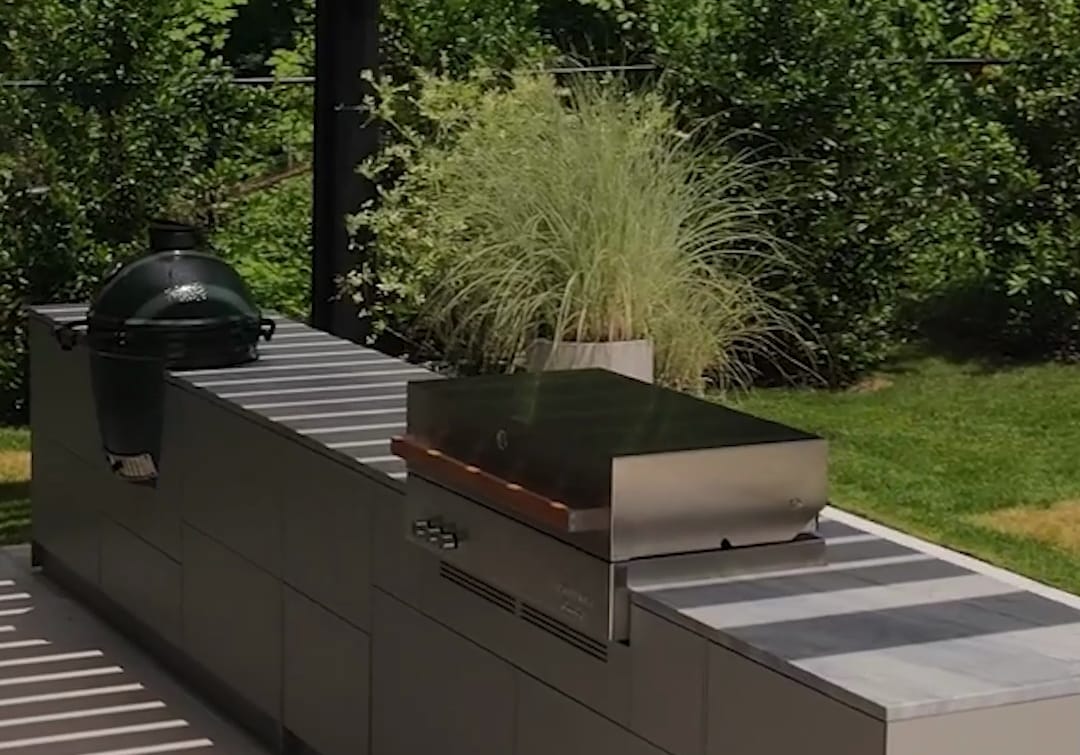
A Big Green Egg set into the stone worktop of a FREILUFT kitchen run, next to a built-in grill, under a louvered pergola

Grill and kamado side by side

The Big Green Egg sits in the stone worktop, next to the grill. The FREILUFT system has kamado holders for medium to large and for extra-large kamados, each built into a 31 1/2 in (800 mm) cabinet.
Learn more : Grill and kamado side by side
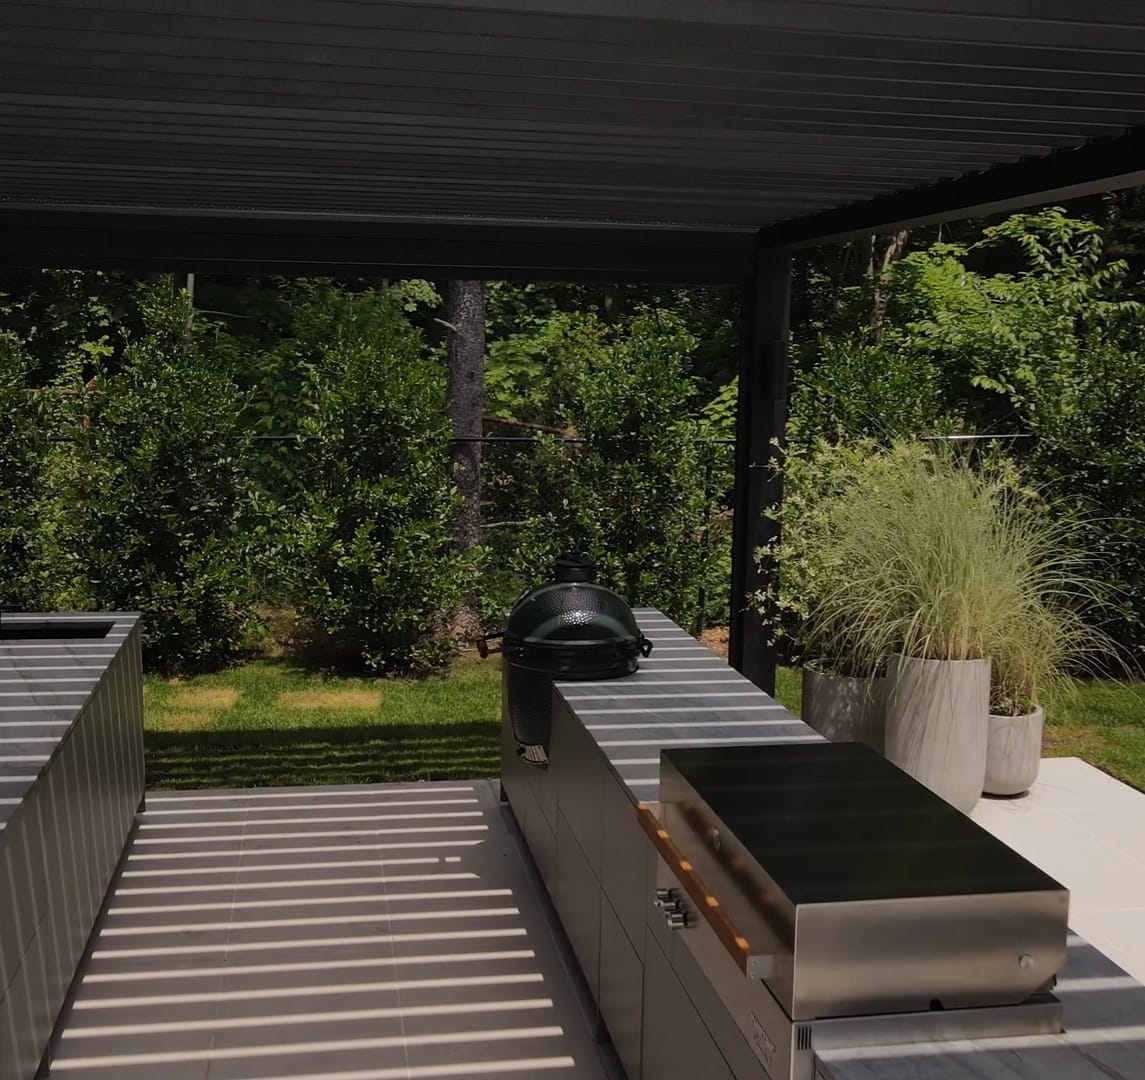
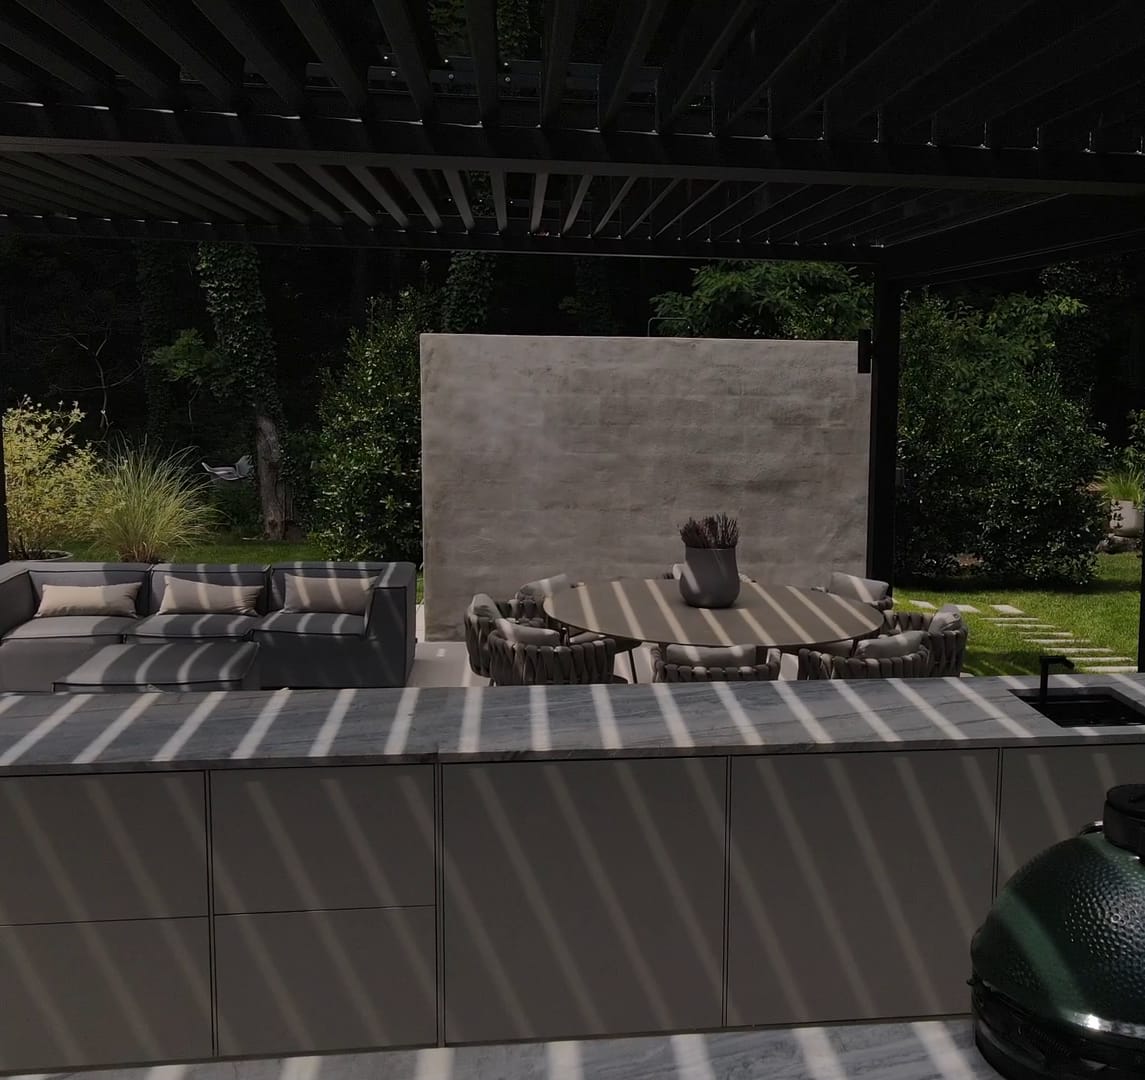
A FREILUFT kitchen run with a stone worktop in the striped shade of a louvered pergola, with a Big Green Egg in front and a dining table and lounge behind

Stone and aluminum in the shade

The louvers draw lines of light across the stone and the fronts. The cabinets are 5/16 in (8 mm) marine-grade aluminum, finished with Off-Shore powder coating with a chromate-free, nano-ceramic pre-treatment.

Learn more : Stone and aluminum in the shade

03 Up close

Around the kitchen

Details from the same garden.

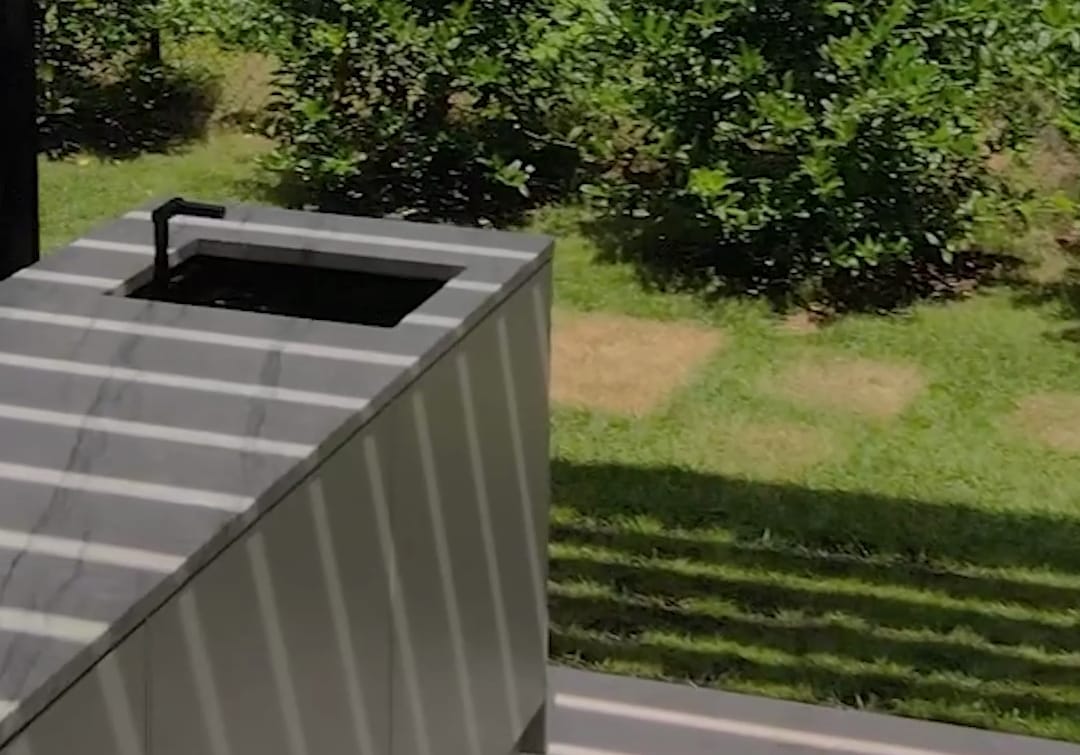
  • A short FREILUFT kitchen run with an undermount sink and a black faucet in a stone worktop, striped by the shade of a louvered pergola
    01 The sink run

    A shorter run holds the sink. The system offers an undermount sink in stainless steel or black composite, or a vessel basin carved from solid basalt. More on the modular system.

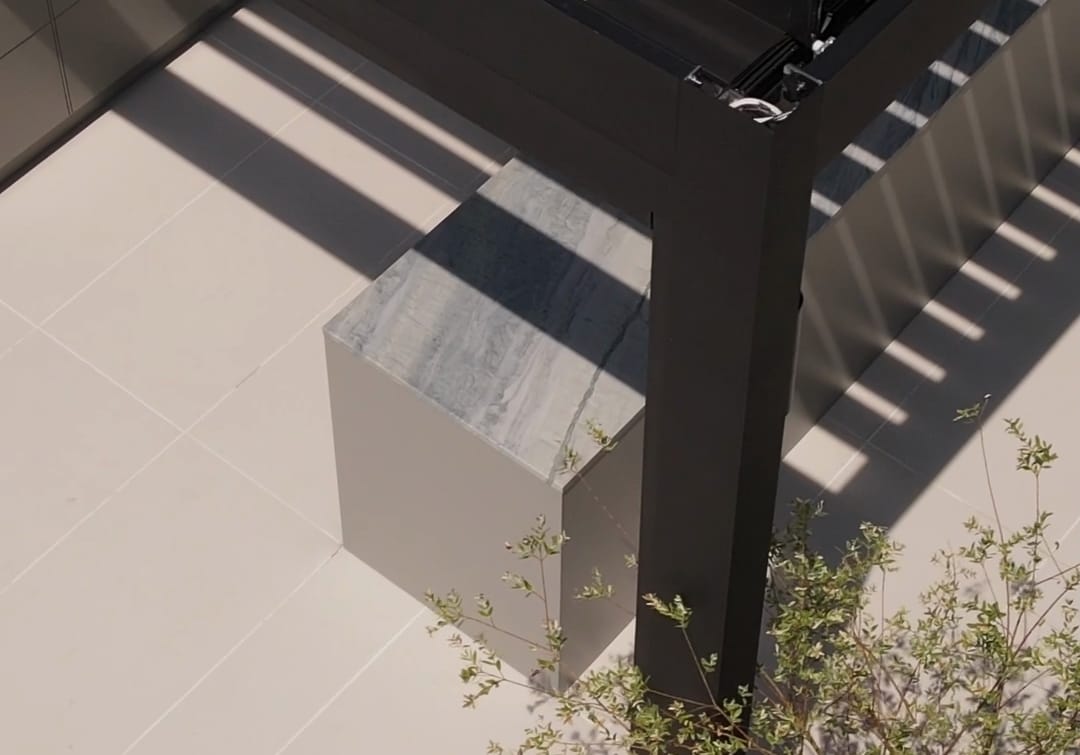
  • The corner of a FREILUFT cabinet with a gray-veined stone worktop beside the black post of a louvered pergola
    02 Stone at the corner

    The worktop runs to the edge of the cabinet. FREILUFT offers natural stone worktops in Nero Assoluto, Anthracite Black, Taj Mahal and Calacatta Brazil. Compare the countertops.

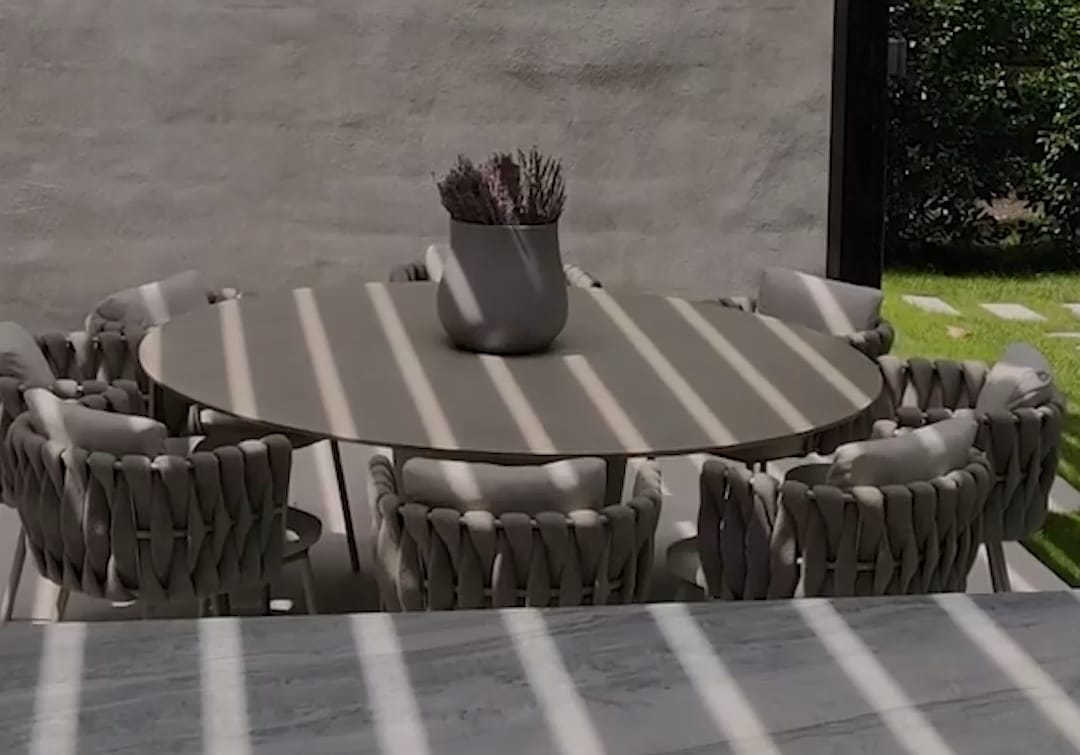
  • A round dining table under a louvered pergola, seen across the stone worktop of a FREILUFT kitchen run
    03 A table in the shade

    Table and chairs share the pergola with the kitchen. The FREILUFT range does not include roofs or pergolas. See how we plan covered patio kitchens.

  • A long gray FREILUFT kitchen run with a Big Green Egg and a built-in grill under a black louvered pergola on Long Island, New York
    04 One long run

    Grill, Big Green Egg and storage sit in one line of fronts. The system uses fronts in thirds: 1/3, 2/3 and full-height drawers and doors, handle-free with push-to-open.

  • A black louvered pergola with a lounge and FREILUFT kitchen runs, seen from the lawn of a garden on Long Island, New York
    05 Seen from the lawn

    From the garden, pergola, lounge and kitchen read as one piece of architecture. More FREILUFT projects.

04 At dusk

Evenings at the grill

After sunset, the lights of the house and the pool take over, and the grill is lit beside the water. The same kitchen, now the center of the evening.
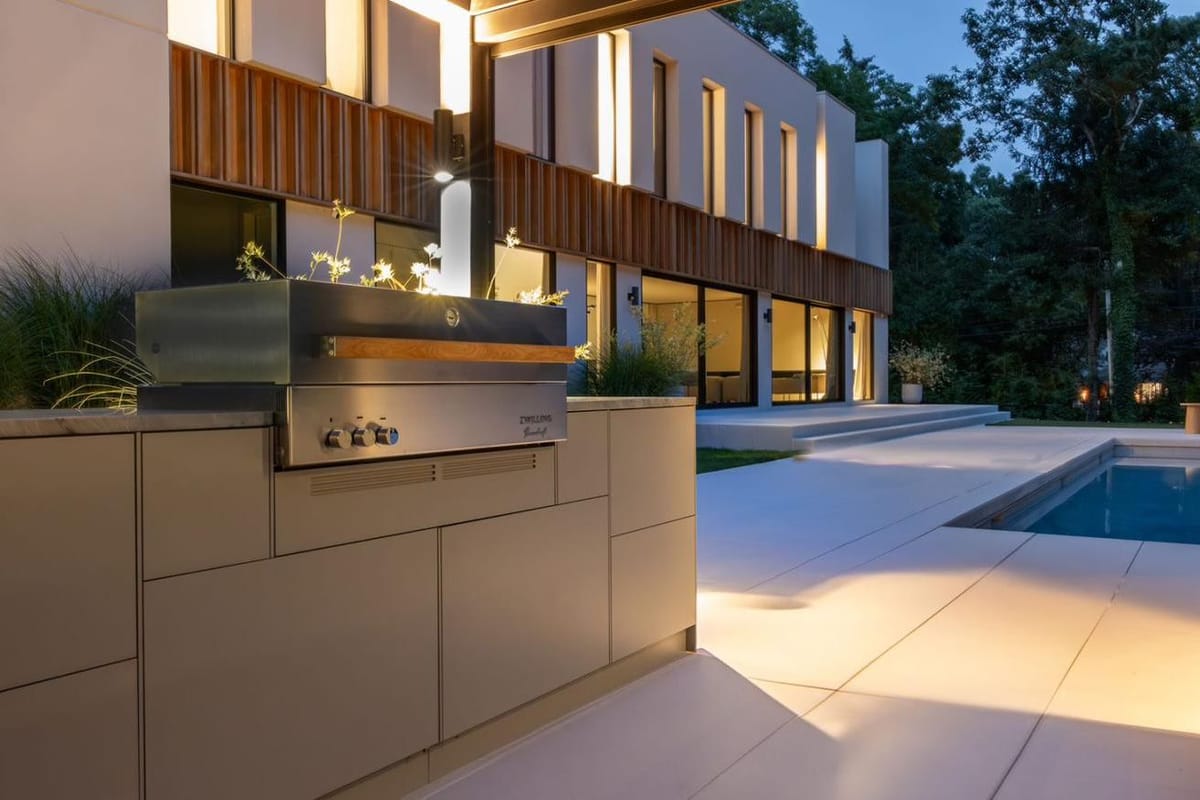
FREILUFT kitchen with a lit built-in grill beside the pool of a modern house on Long Island, New York, at dusk

05 In Florida

A kitchen like this in Florida

The same ideas work in South Florida: two runs facing each other under a lanai or a pergola, a kitchen at the end of the pool, a kamado or a real wood fire next to the grill. The kitchen does not need to be covered. We plan every kitchen for its own place and set it on site; Florida-licensed contractors make the connections.

Start with the outdoor kitchen layouts, covered patio kitchens and the wood-fired grill, or see where we work in Florida.

Let's plan your own kitchen.

Tell us about your home and your project. We reply personally within one business day.

Step 1 of 3
  1. About you
  2. Your project
  3. Timing and scope
About you

Five digits. We use it to check whether we currently build in your area.

  • Made to order
  • 5/16 in (8 mm) marine-grade aluminum
  • Planned in Florida
  • US warranty by Ensch Outdoor Living

Request a Design Consultation