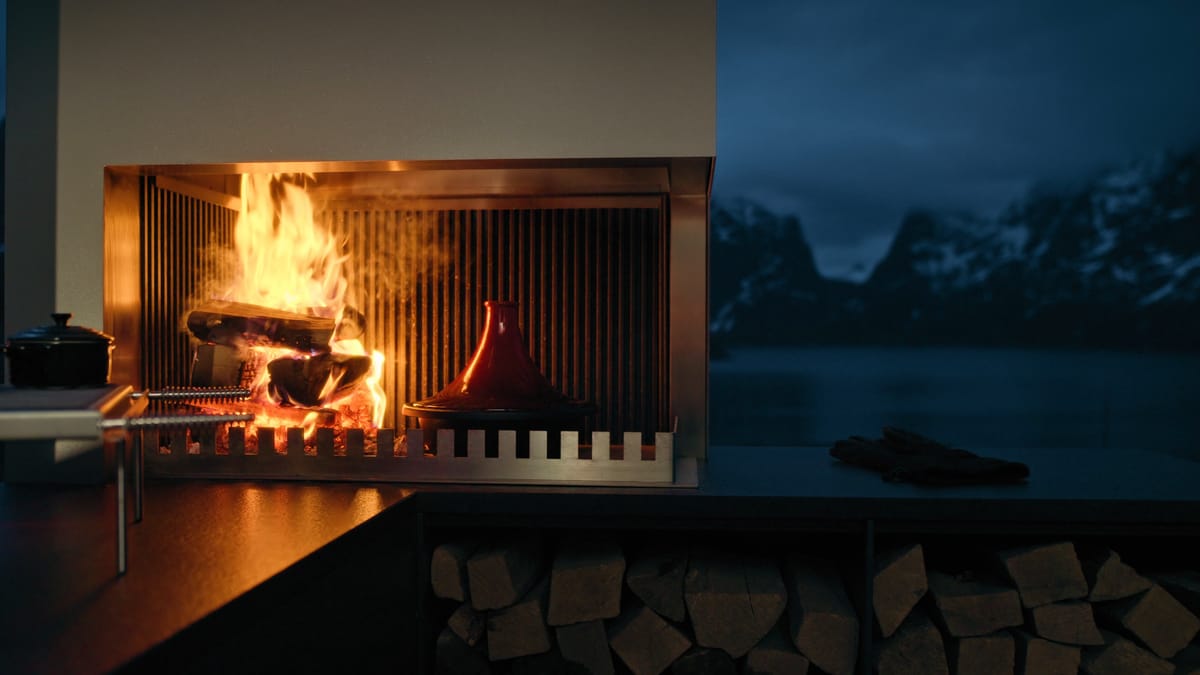

A FREILUFT grill-and-fire element with a burning wood fire and open log storage below, a fjord and snowy mountains behind it at dusk
Between Gulf and bay

Outdoor kitchens in Port Royal, Naples

FREILUFT kitchens made to order in Germany, prepared for the association's review, and installed by Florida-licensed contractors.

01 Port Royal

An outdoor kitchen in Port Royal, Naples, shares its garden with the water: canals, the bay and the Gulf. A kitchen here is planned low and calm.

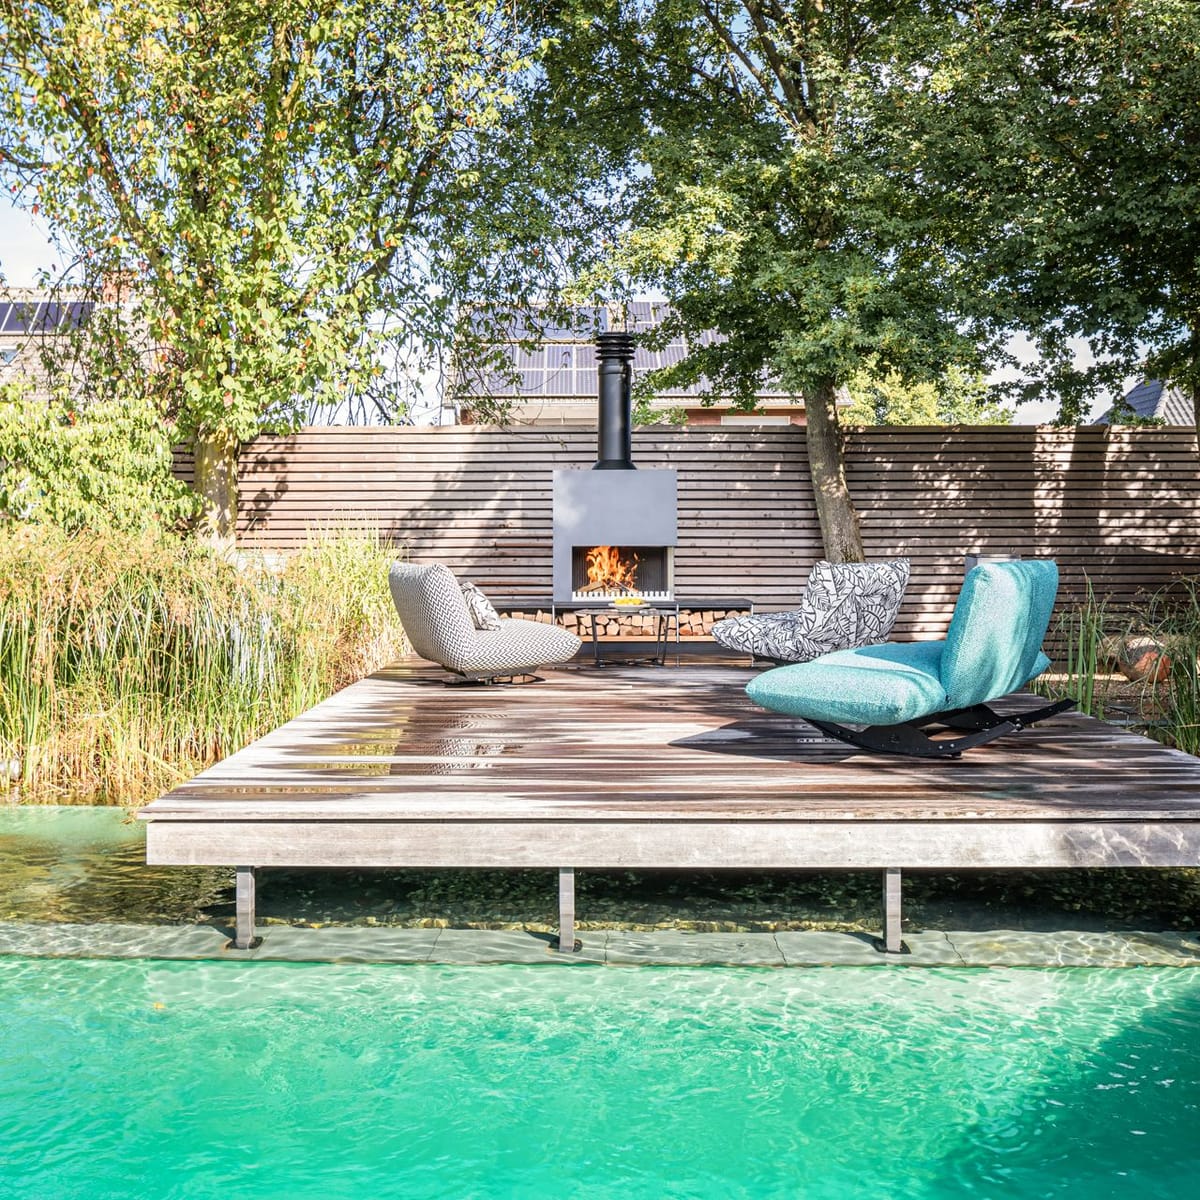
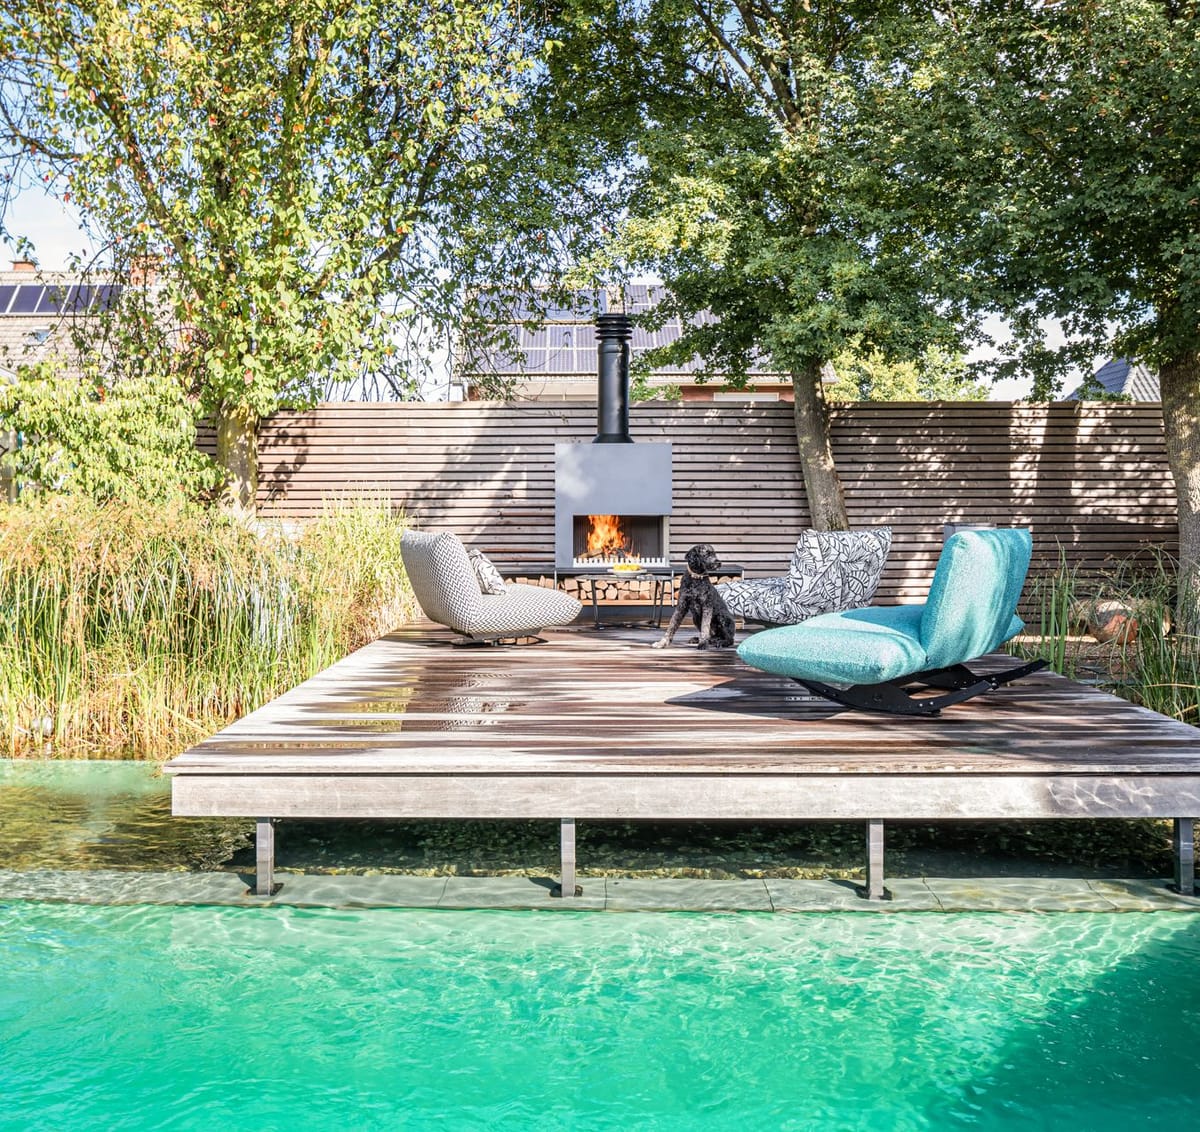
Natural pool with a floating wooden deck, lounge chairs and a freestanding wood-burning fireplace under tall trees

02 Planning

Planning an outdoor kitchen in Port Royal, Naples

Three things shape a kitchen in Port Royal: the association's review, the setbacks and the water.

The association reviews the plans before they go to the City, including colors and materials. We prepare the drawings and samples for that review together with the design and place the kitchen where the setbacks allow it.

On the water, the materials have to handle salt air: FREILUFT cabinets use 5/16 in (8 mm) marine-grade aluminum, finished with Off-Shore powder coating with a chromate-free, nano-ceramic pre-treatment. Clean aluminum and the coating with mild soapy water, clean natural stone without acids, and lubricate the hinges twice a year.

03 Up close

Port Royal, up close

Port Royal is a neighborhood of the City of Naples with its own zoning district and its own deed restrictions. Both decide where an outdoor kitchen can stand and how it looks.

Wooden deck over a clear natural pool with lounge chairs around a freestanding wood-burning fireplace, dog on deck

Between the Gulf and Naples Bay

Port Royal lies at the southern end of Naples between 21st Avenue South and Gordon Pass, with the Gulf to the west and Naples Bay to the east, and the City's centennial timeline dates the start of its development to the 1950s. The neighborhood has its own single-family zoning district, R1-15A, defined by the Port Royal plats. In Port Royal's R1-15A district, seawalls are generally not permitted, and land or fill may not be extended beyond the original toe stones into any bay, cove, canal or channel. According to the Port Royal Association, the lots there are edged with riprap rather than a straight seawall.
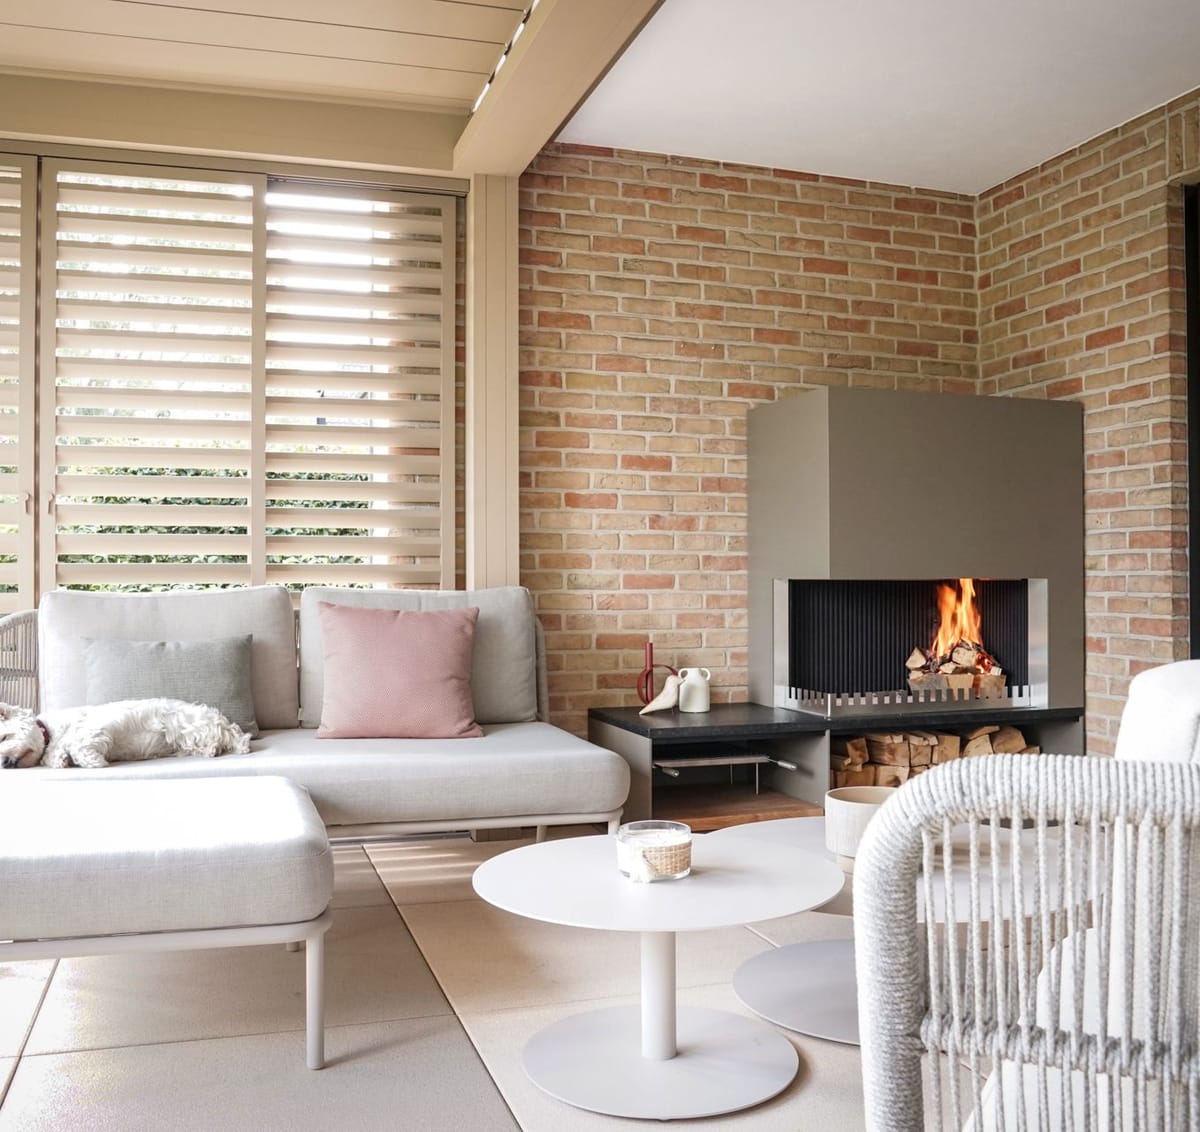
Covered lounge with louvered roof, sofas, round tables and a wood fire in a steel fireplace unit, dog on the sofa

The association's review

Port Royal's deed restrictions require written approval of the plans, including the exterior color scheme, before any building or structure is built or exteriorly altered, and approval can be refused on purely aesthetic grounds. Plans that need a City permit must be reviewed by the Port Royal Property Owners' Association before they go to the City and must be presented by an architect or landscape architect approved by the association. In Port Royal, samples of exterior colors and materials must be submitted to the association in every case before they are applied. We prepare drawings, color and material samples for this review together with the design.

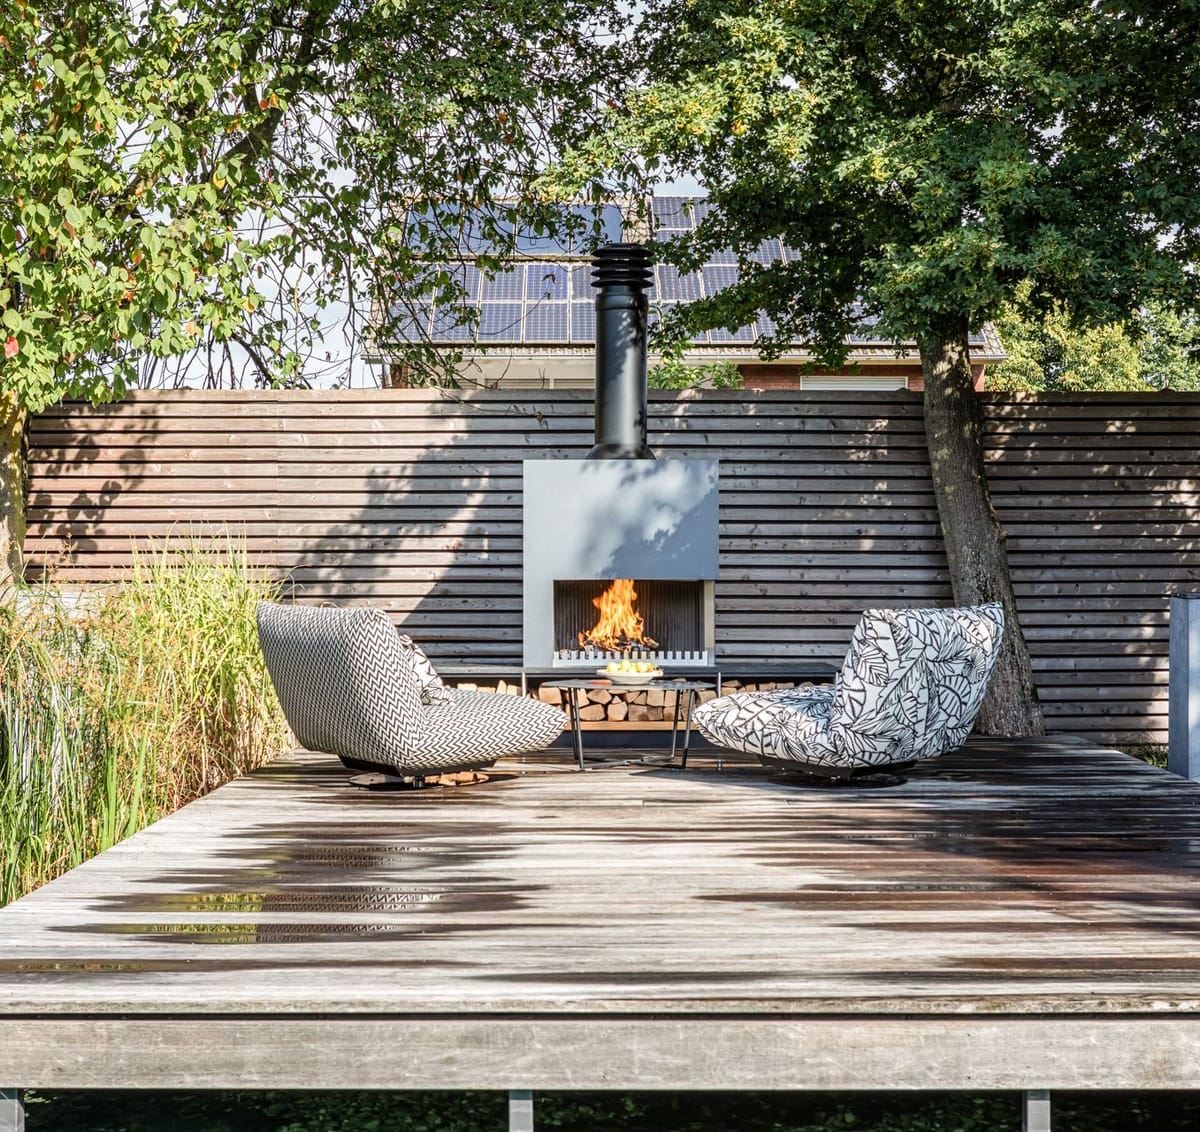
Weathered wooden deck with two patterned lounge chairs facing a freestanding wood-burning fireplace with log storage

Setbacks and the water

In Port Royal's R1-15A district, the rear yard is 30 feet, and on waterfront lots not facing the Gulf the more restrictive of 30 feet from the mean high-water line or the platted waterfront building line applies. Pergolas, trellises, awnings and similar elements may not extend into side or rear setbacks, while structures under 36 inches, measured from the crown of the road, are not counted as encroachments. The Port Royal association's guidelines keep structures of any height, including patios and pools, at least 12.5 feet from the side property line, and require a planted buffer of at least 5 feet between the riprap or seawall and any hardscape.

For planning, this usually means: the kitchen stands inside the setback lines, clear of the planted buffer along the riprap.

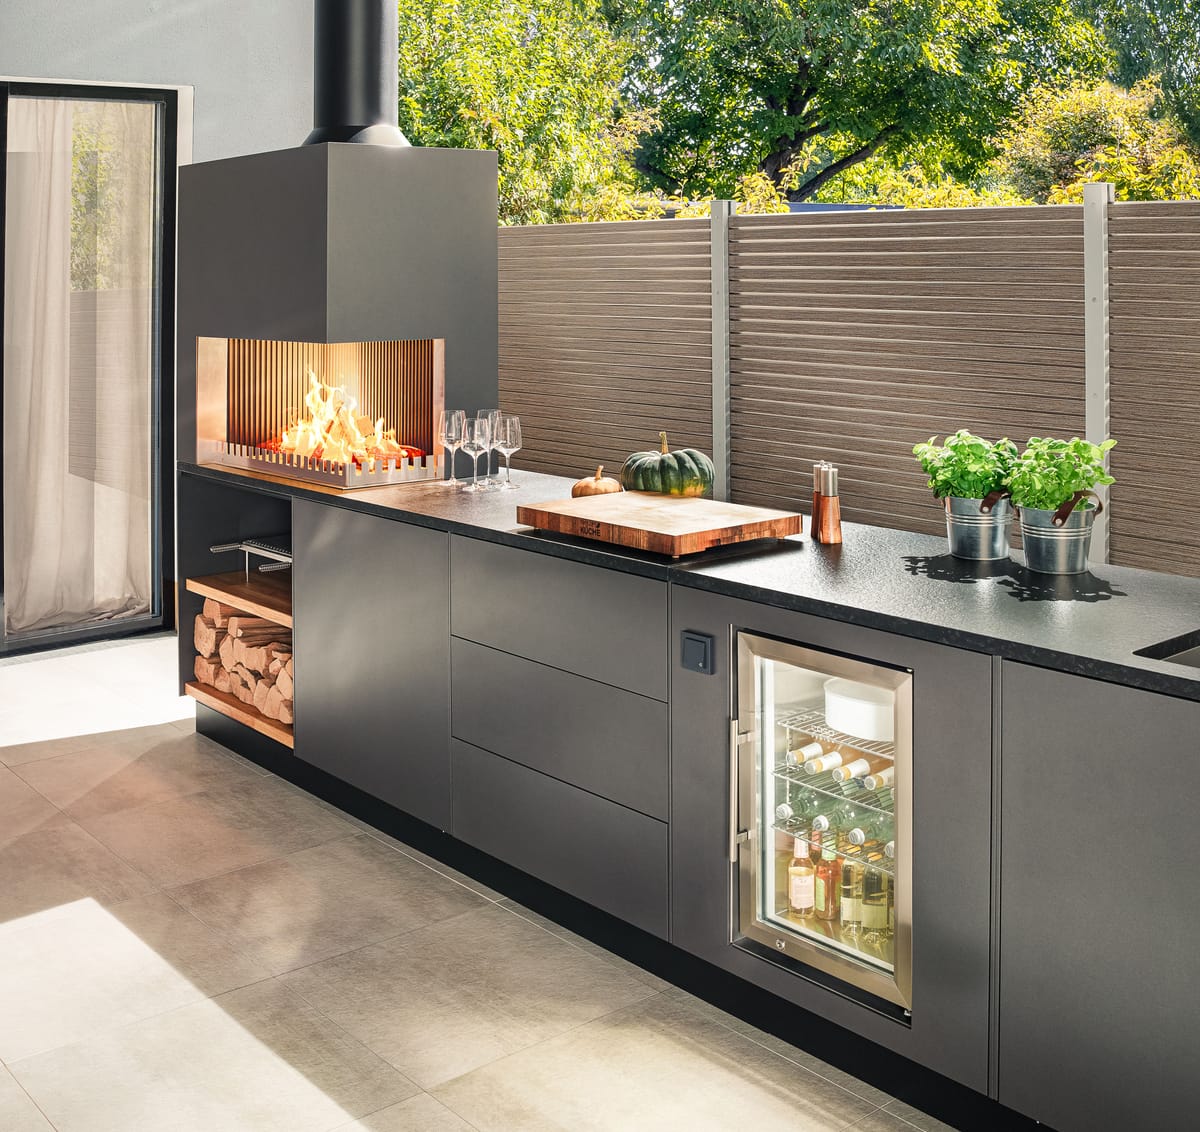
Dark gray outdoor kitchen with a wood fire, cutting board, herbs and a glass-door cooler in low sunlight

Views and quiet technology

Port Royal's deed restrictions bar plantings beyond the platted building lines that would materially obstruct the waterway view from neighboring properties, and the association limits waterfront plantings outside that line to 48 inches in height. We keep the kitchen low toward the water and place taller elements where they do not block the view.

In Port Royal, mechanical equipment such as air conditioning, pool equipment and generators must be permanently screened from the street, neighboring properties and adjacent waterways, and the association's guidelines place such machinery inside the setback lines with sound and sight barriers. We plan refrigeration and gas supply with this in mind.

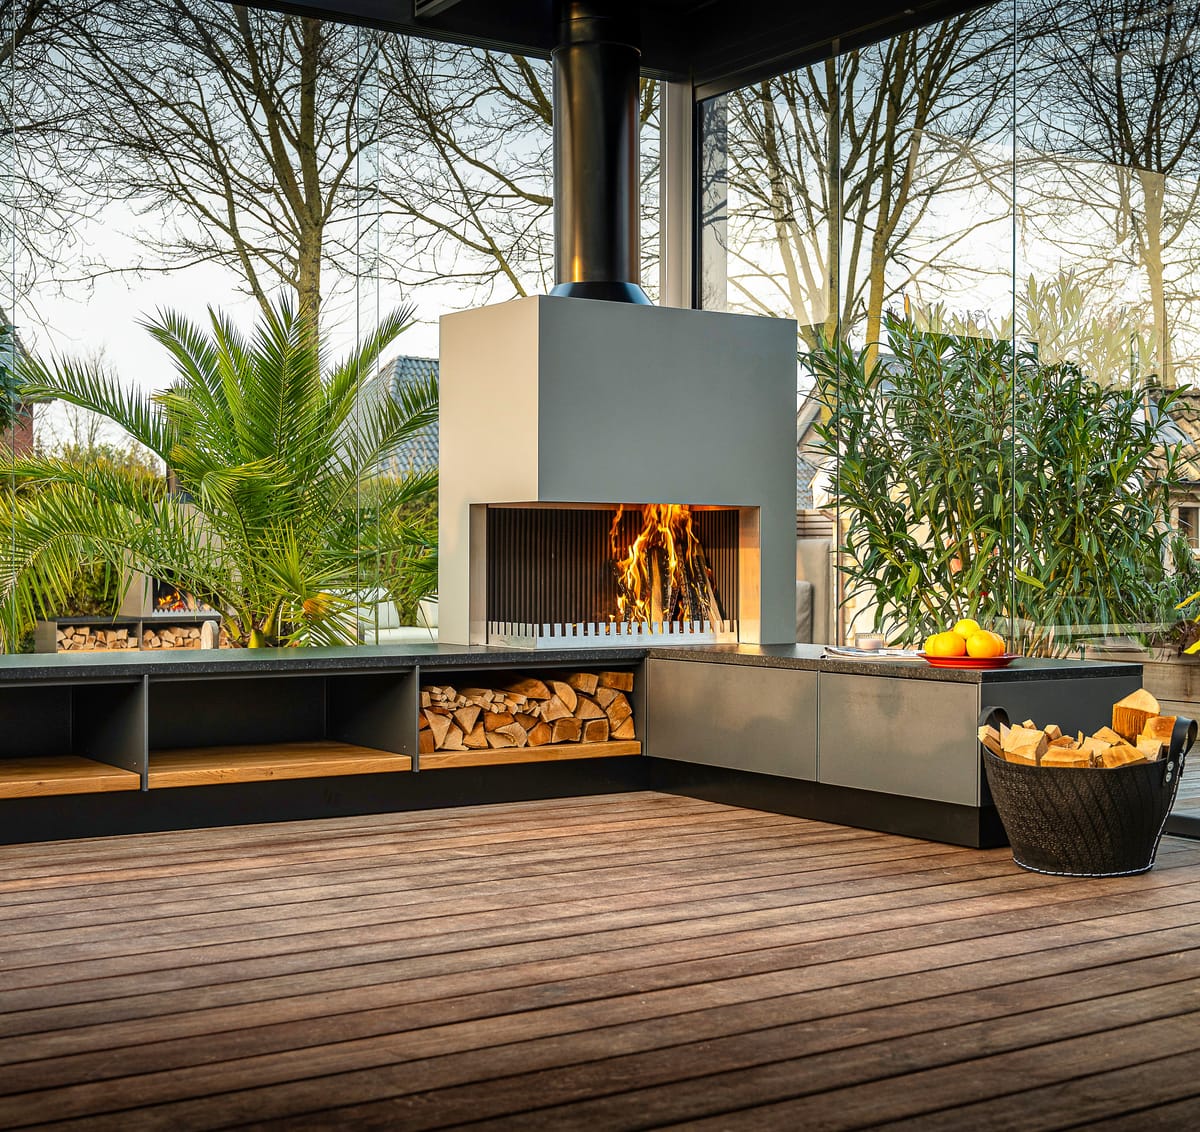
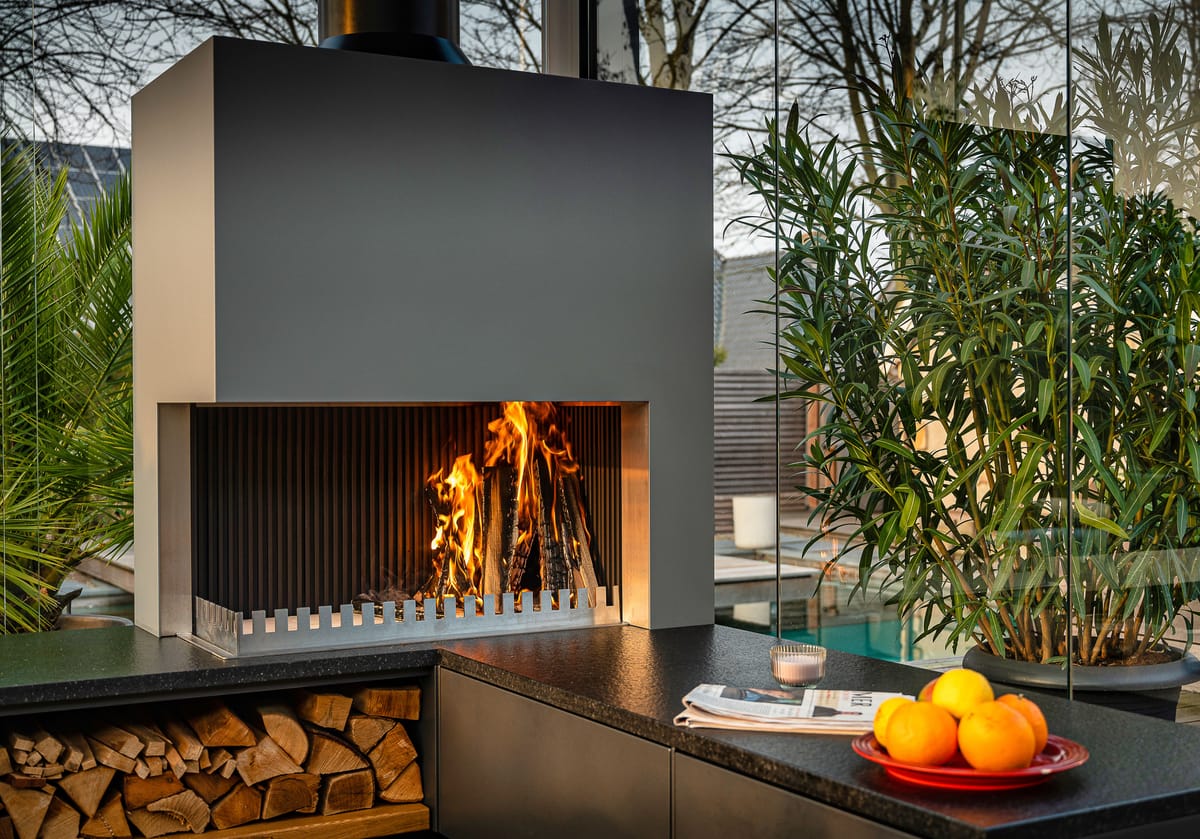
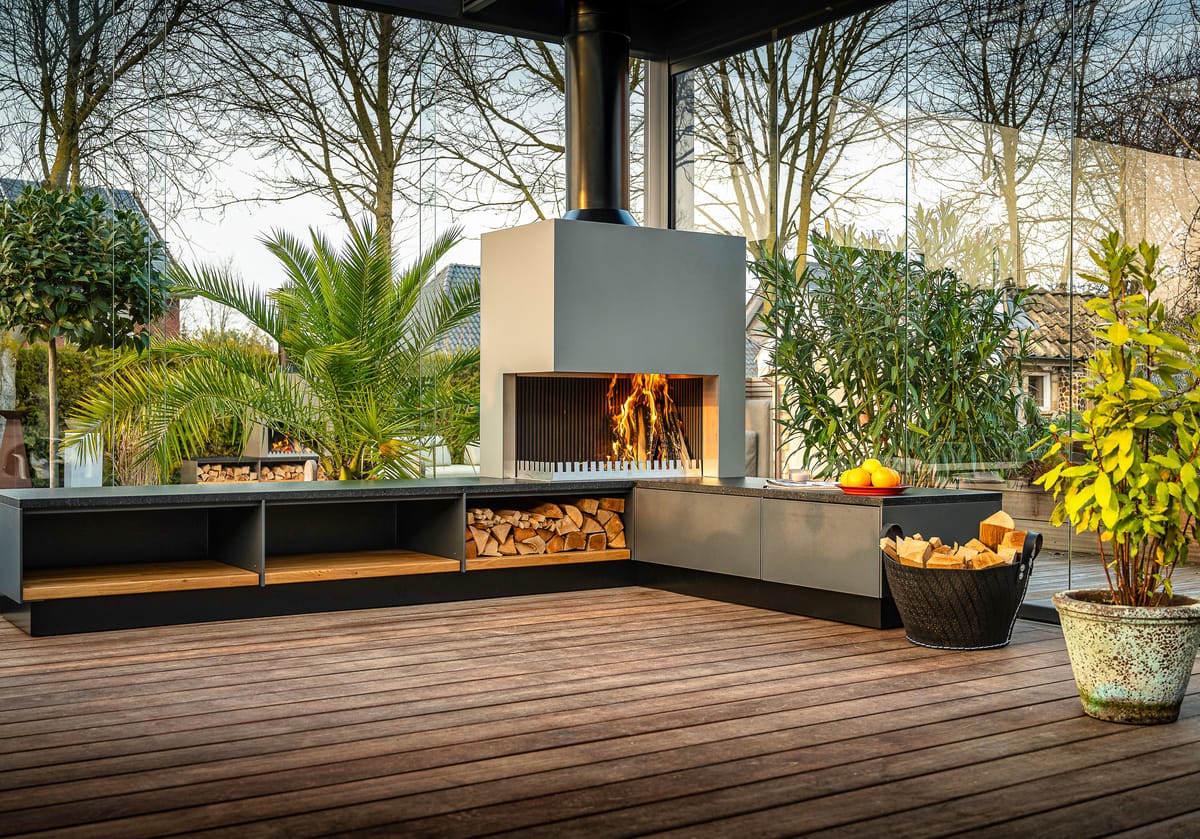
Gray outdoor kitchen with a wood fire in the grill-and-fire element, firewood bench and a potted palm on a deck

Flood and storms

The flood and storm rules of the City of Naples apply here as well. Almost all permitted development in the City of Naples requires a floodplain review. If the cost of improving a building equals or exceeds 50 percent of its market value, it must be brought into compliance with the City's flood rules, including elevation to or above the base flood elevation, and the City bases that value on the Collier County Property Appraiser's assessment. The National Hurricane Center puts the maximum storm surge inundation in Naples during Hurricane Ian in 2022 at 6 to 9 feet above ground, and the tide gauge on the Naples Pier recorded 6.18 feet above mean higher high water before it was destroyed. In Collier County, 33 buildings were destroyed and more than 3,500 sustained major damage.

A FREILUFT kitchen is built to stay outside year-round and has storm hooks in the plinth that secure the doors; before a storm, secure everything loose.

04 Starting points

Starting points for Port Royal

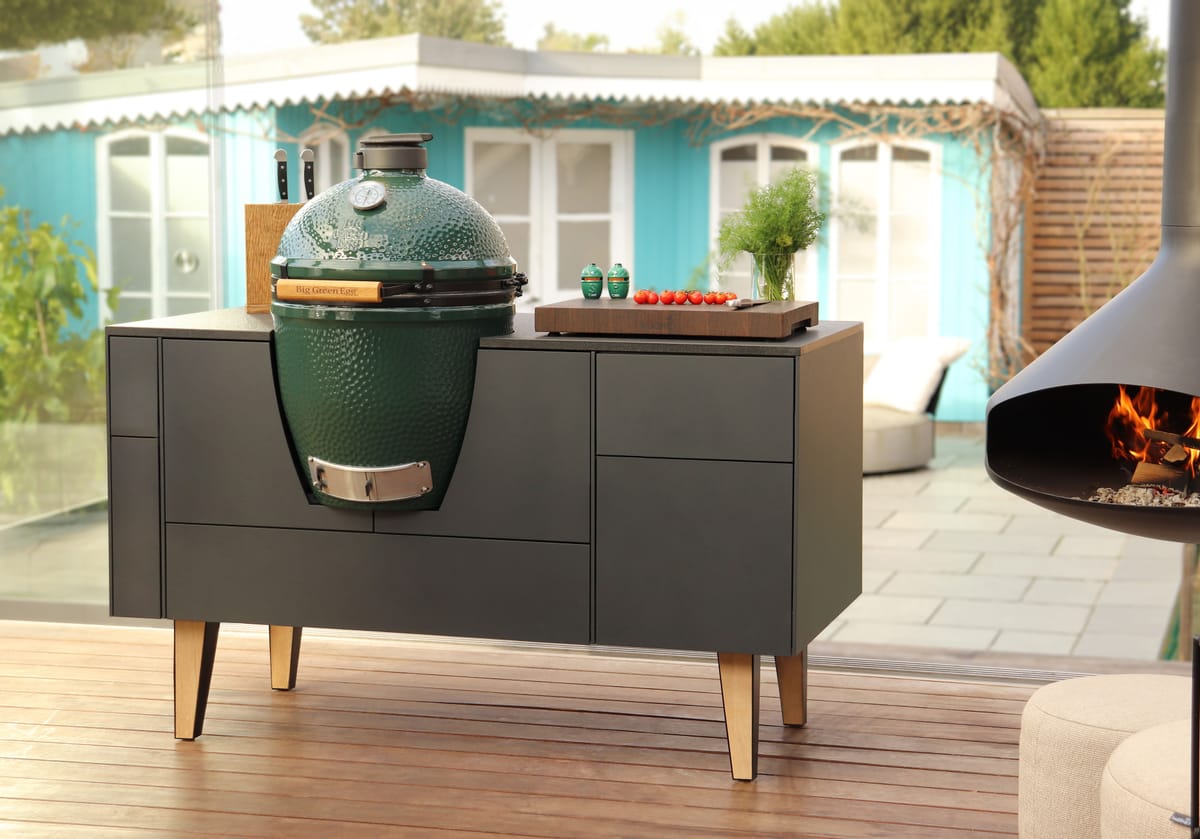
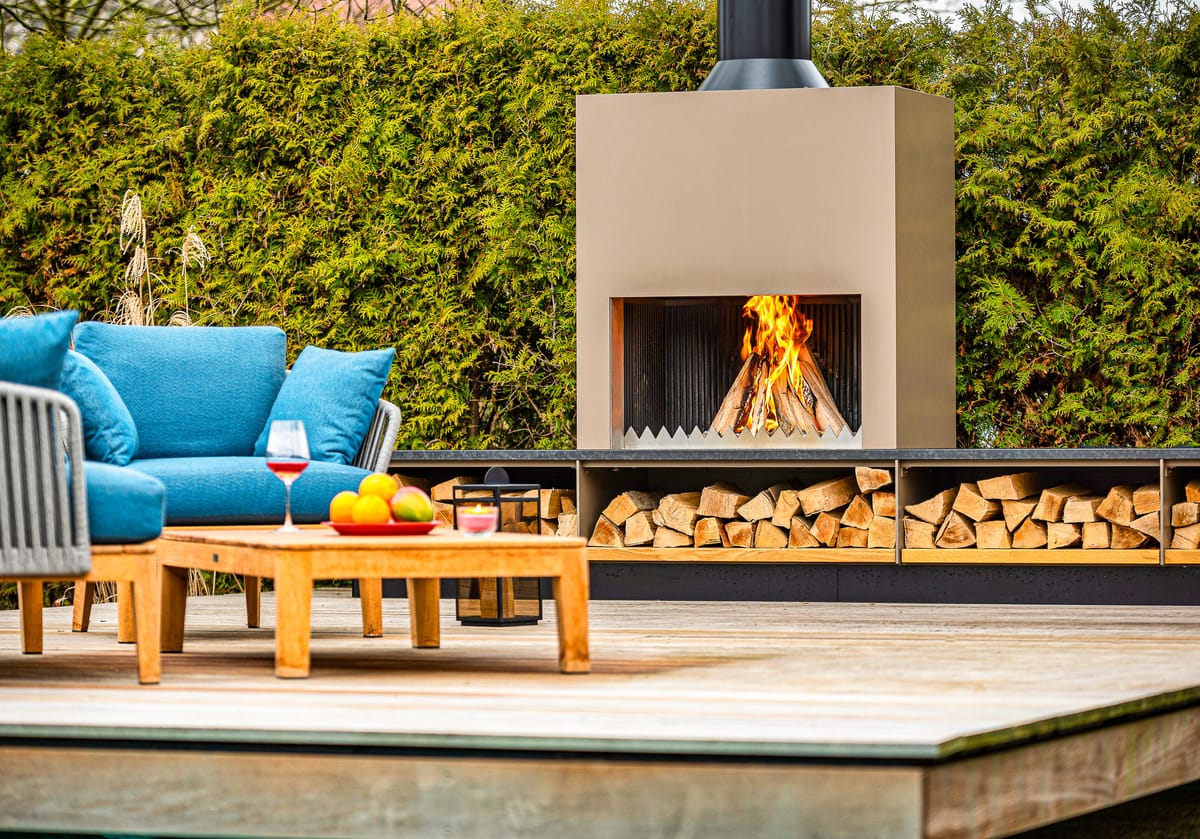
The images show FREILUFT kitchens in Europe as examples, not projects in Port Royal. Every kitchen is planned for its own garden. We plan and supply kitchens throughout Port Royal, across Naples and in the rest of Collier County. For ideas, start with our built-in outdoor kitchens, the wood-fired grill and the aluminum outdoor kitchen cabinets, then see kitchens by the pool. Every kitchen is made by FREILUFT.

Questions about Port Royal

Frequently asked questions

Port Royal's deed restrictions require written approval of the plans, including the exterior color scheme, before any building or structure is built or exteriorly altered, and approval can be refused on purely aesthetic grounds. Plans that need a City permit must be reviewed by the Port Royal Property Owners' Association before they go to the City and must be presented by an architect or landscape architect approved by the association. We prepare the drawings and samples for the review together with the design.

Your kitchen in Port Royal

Planned for your garden in Port Royal, made to order in Germany, with one contact from design to handover.

Plan your kitchen for Port Royal

Tell us about your house, your garden and your plans. We reply personally within one business day.

Step 1 of 3
  1. About you
  2. Your project
  3. Timing and scope
About you

Five digits. We use it to check whether we currently build in your area.

  • Made to order
  • Designed for salt air
  • Prepared for the association's review
  • Warranty by Ensch Outdoor Living LLC

Request a Design Consultation