

Outdoor kitchens in Venice, FL

On the Gulf

FREILUFT kitchens made to order in Germany, prepared for the permit office of your address and installed by Florida-licensed contractors.

01 Venice

An outdoor kitchen in Venice, FL joins a planned city of avenues, parks and Mediterranean houses on the Gulf. It is planned to fit that city.

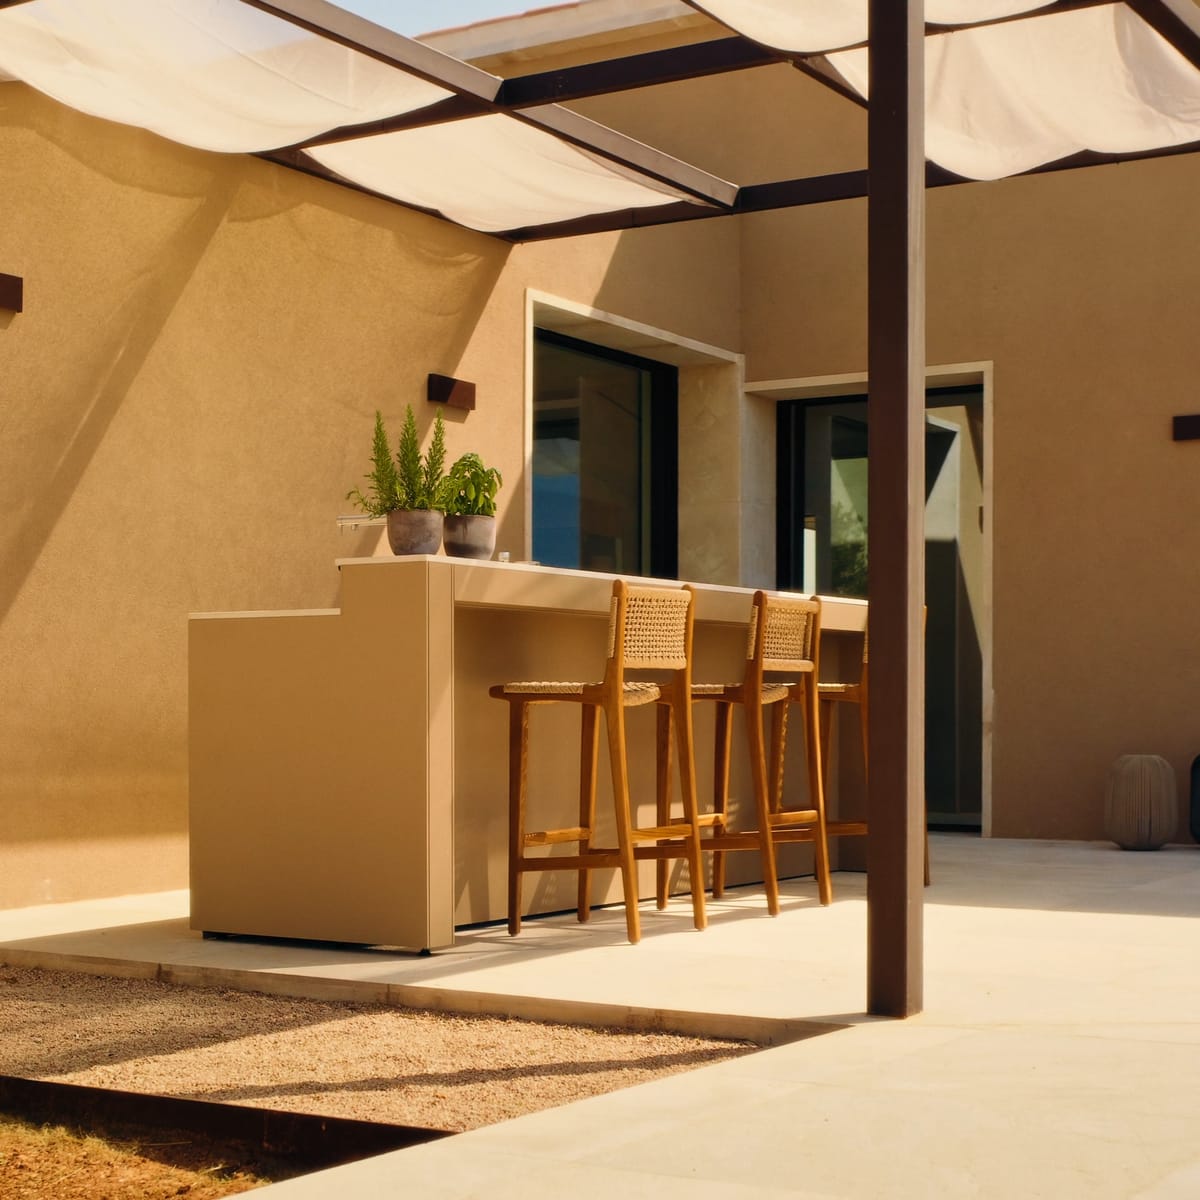
A sand-colored FREILUFT bar counter with three wooden stools under a pergola with a sunshade, beside a sand-colored house

02 Planning

Planning an outdoor kitchen in Venice, FL

Three things shape a kitchen in Venice: the permit office of your address, the style of your district and the water.

A Venice address can belong to the City or to Sarasota County, and the rules differ. We check this first, place the kitchen within the setbacks and the flood rules, prepare the documents for the City or the County, and plan its gas, power and water connections.

Venice is not in Florida's High-Velocity Hurricane Zone, which the Florida Building Code limits to Broward and Miami-Dade counties. Design wind speeds in Sarasota County follow the current Florida Building Code wind map by location and risk category. At the Venice weather station, the 1991–2020 normals show 51.27 inches of rain a year, about 60 percent of it from June through September, and an average of 120 days a year reaching 90°F or more. In July and August the average high is 91.5°F. FREILUFT cabinets use 5/16 in (8 mm) marine-grade aluminum, finished with Off-Shore powder coating with a chromate-free, nano-ceramic pre-treatment, and have storm hooks in the plinth that secure the doors.

03 Up close

Venice, up close

Venice is its own city in Sarasota County, with its own building department, its own land development code and its own architectural districts.

A tree in white blossom in a garden, the light gray tower of a FREILUFT grill-and-fire element behind it

Nolen's city on the Gulf

Venice is a city of about 25,500 residents on the Gulf of Mexico in southern Sarasota County, with about 16 square miles of land. Its jetties were built in 1937, and the West Coast Intracoastal Waterway, completed in 1967, separates Venice Island from the mainland. Venice was laid out to a master plan by city planner John Nolen, drawn in 1925 and revised in 1926 for the Brotherhood of Locomotive Engineers, with broad avenues, parks and separate residential, commercial and industrial areas. The town was incorporated in 1926, and the John Nolen Plan of Venice Historic District was listed in the National Register of Historic Places in 2010.
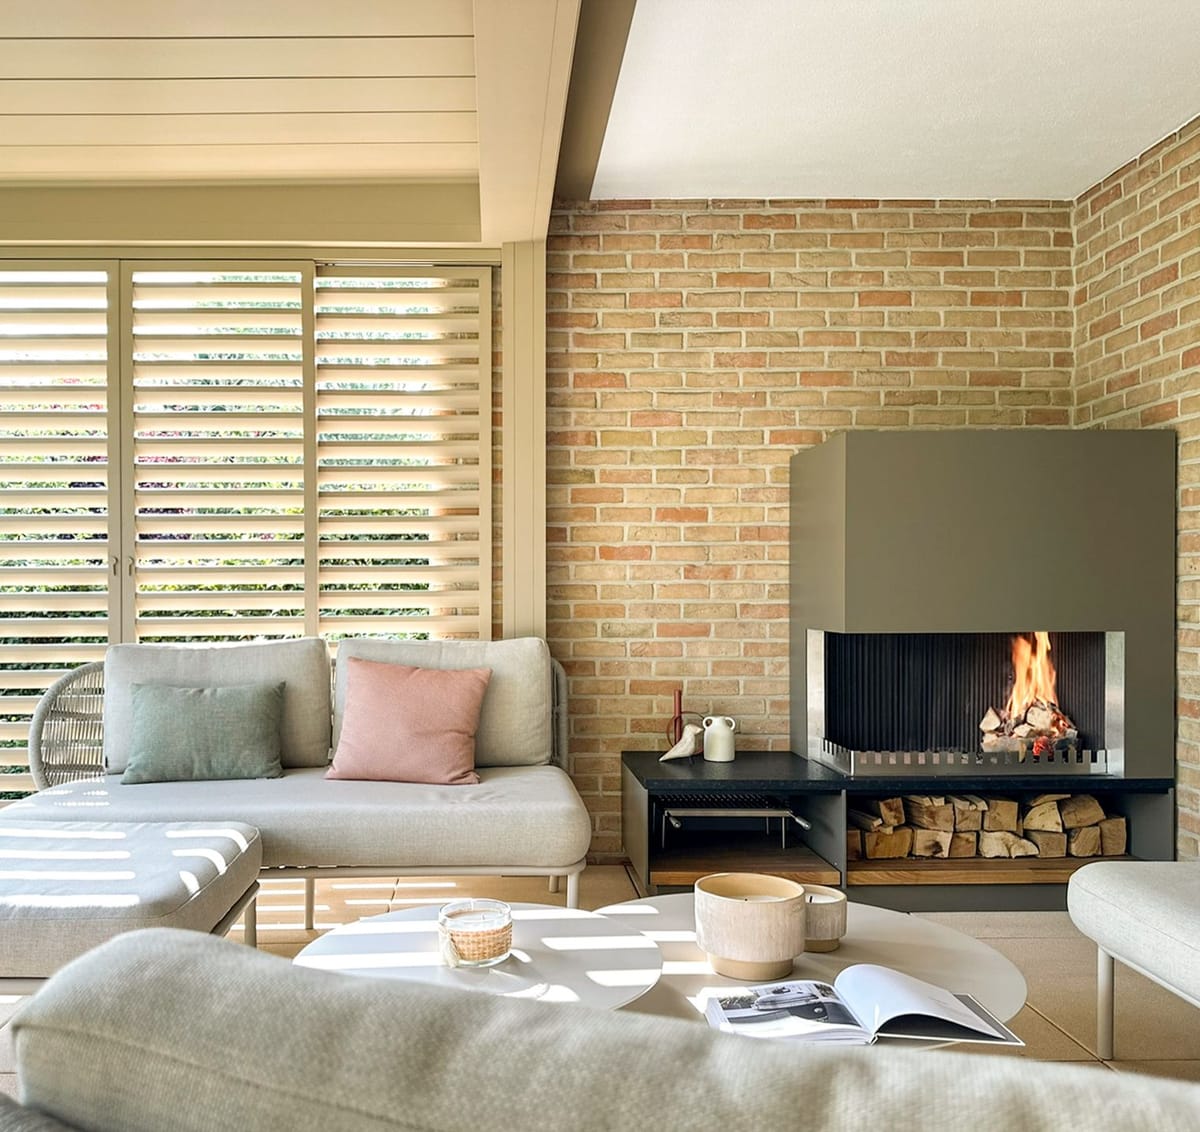
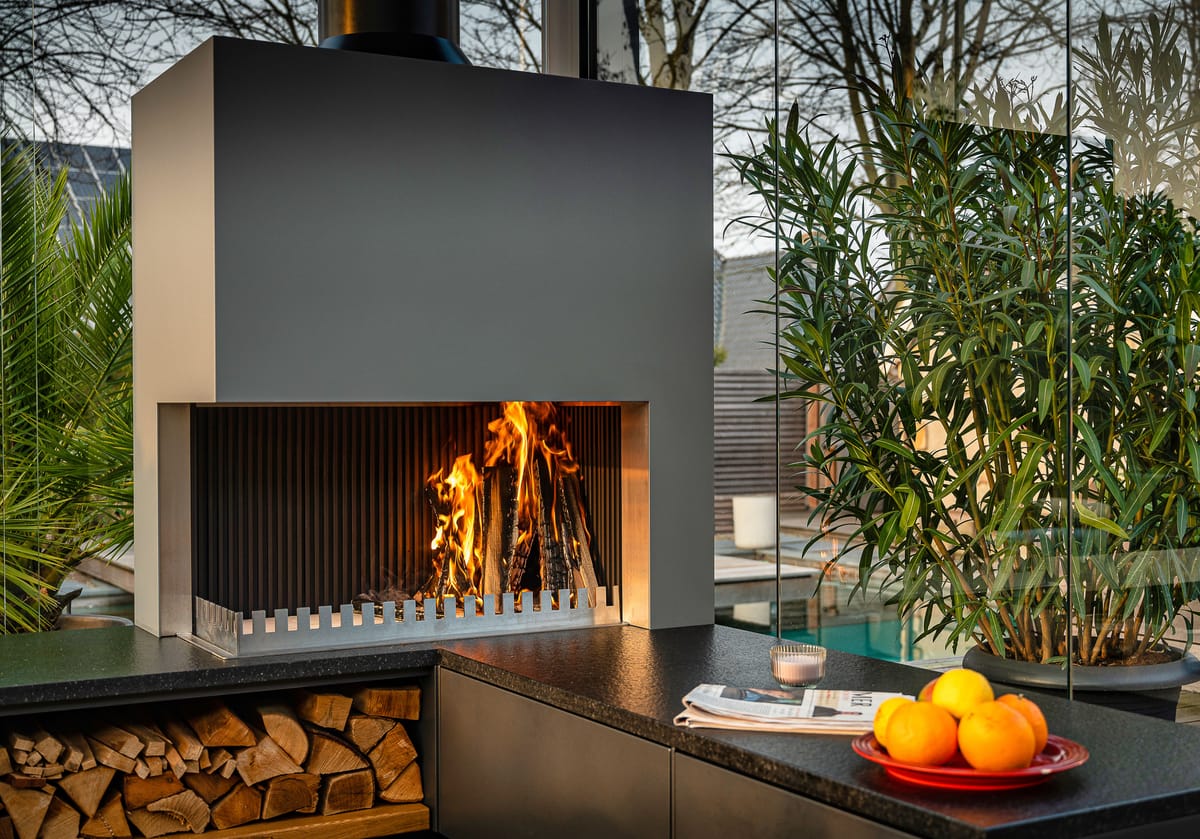
Covered lounge with light sofas, round tables and a wood fire burning in a gray steel fireplace unit with log storage

City or County, who signs off

Inside the city limits, the City of Venice issues building permits and inspects the work under its own building regulations. South Venice and Venice Gardens share the name but are unincorporated communities, where Sarasota County's building code and permitting apply. In Venice, electrical and plumbing work that adds to or alters a system needs a permit, and so does any gas work in the city. Decks and patios laid directly on grade are exempt from a building permit but still need a permit from Zoning and Engineering, and the City's 2026 exemption for minor work excludes regulated trades and flood hazard areas where a permit is required.

Learn more : City or County, who signs off
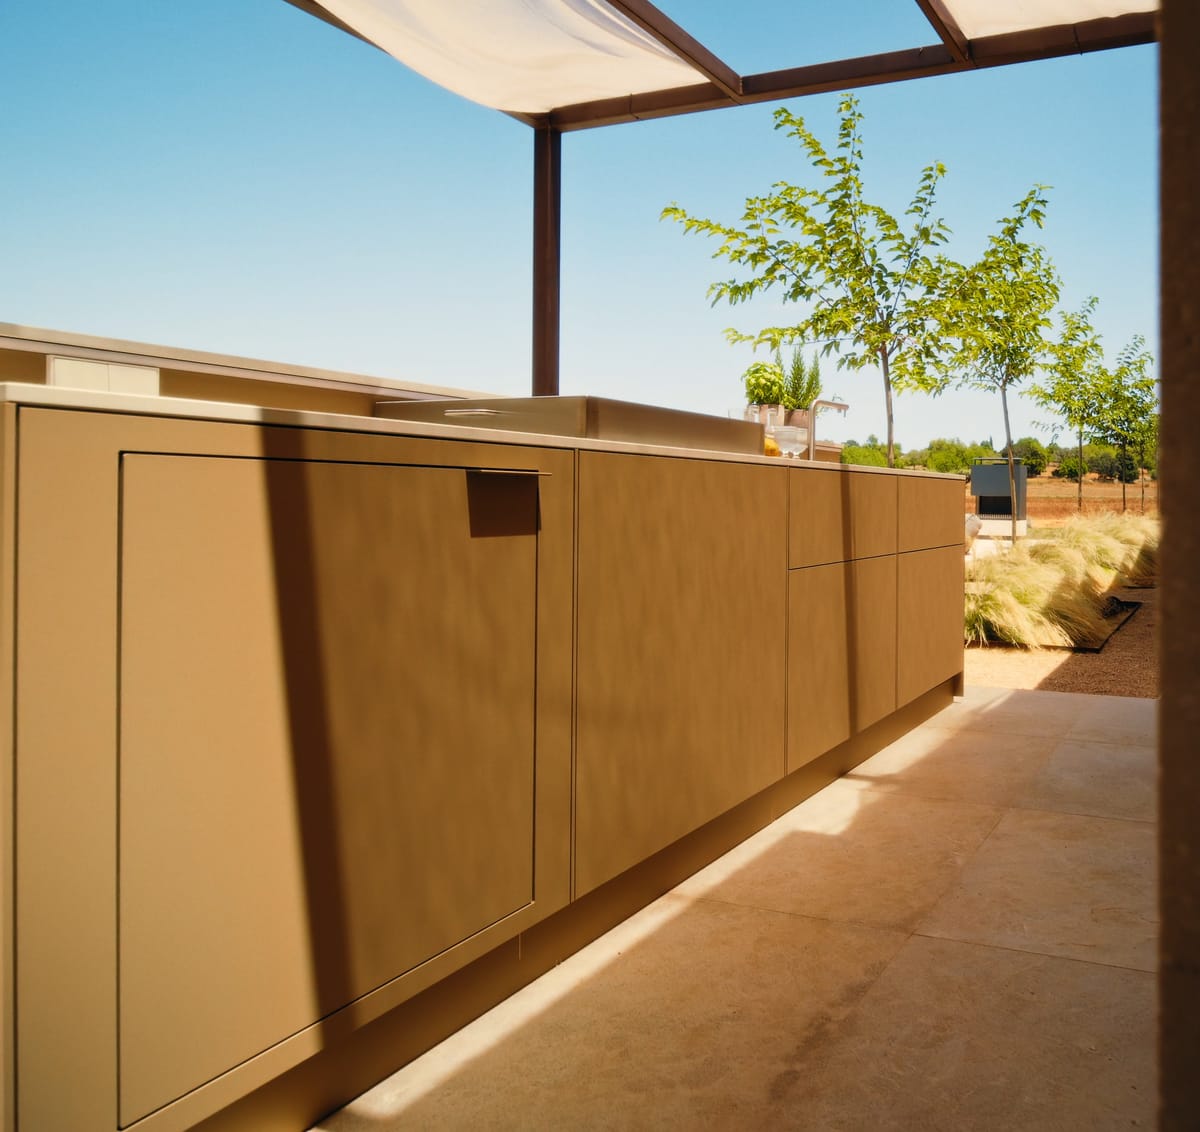
A long sand-colored FREILUFT kitchen run with handleless fronts under a pergola in bright sunlight

A style with rules

In the Historic Venice and Venetian Theme districts, the City's Historic and Architectural Preservation Board must issue a Certificate of Architectural Compliance for new structures, including accessory structures, in the Venice Historical Precedent style. Exceptions include accessory structures screened from neighbors and streets by a wall, fence or the house, and detached single-family homes in the Venetian Theme district that are not on the local register. Venice's architectural code defines the Venice Historical Precedent style as an interpretation of Italian Renaissance, Mediterranean Revival and Northern Italian architecture, with mostly smooth stucco walls, clay or concrete tile roofs and façade colors in pastels and light earth tones. In the Historic Venice district even single-family homes must use the approved colors, and high-gloss metallic colors cannot be approved as an alternative. Whether your kitchen needs this review, and which finishes fit, we clarify with the City before you approve the design.

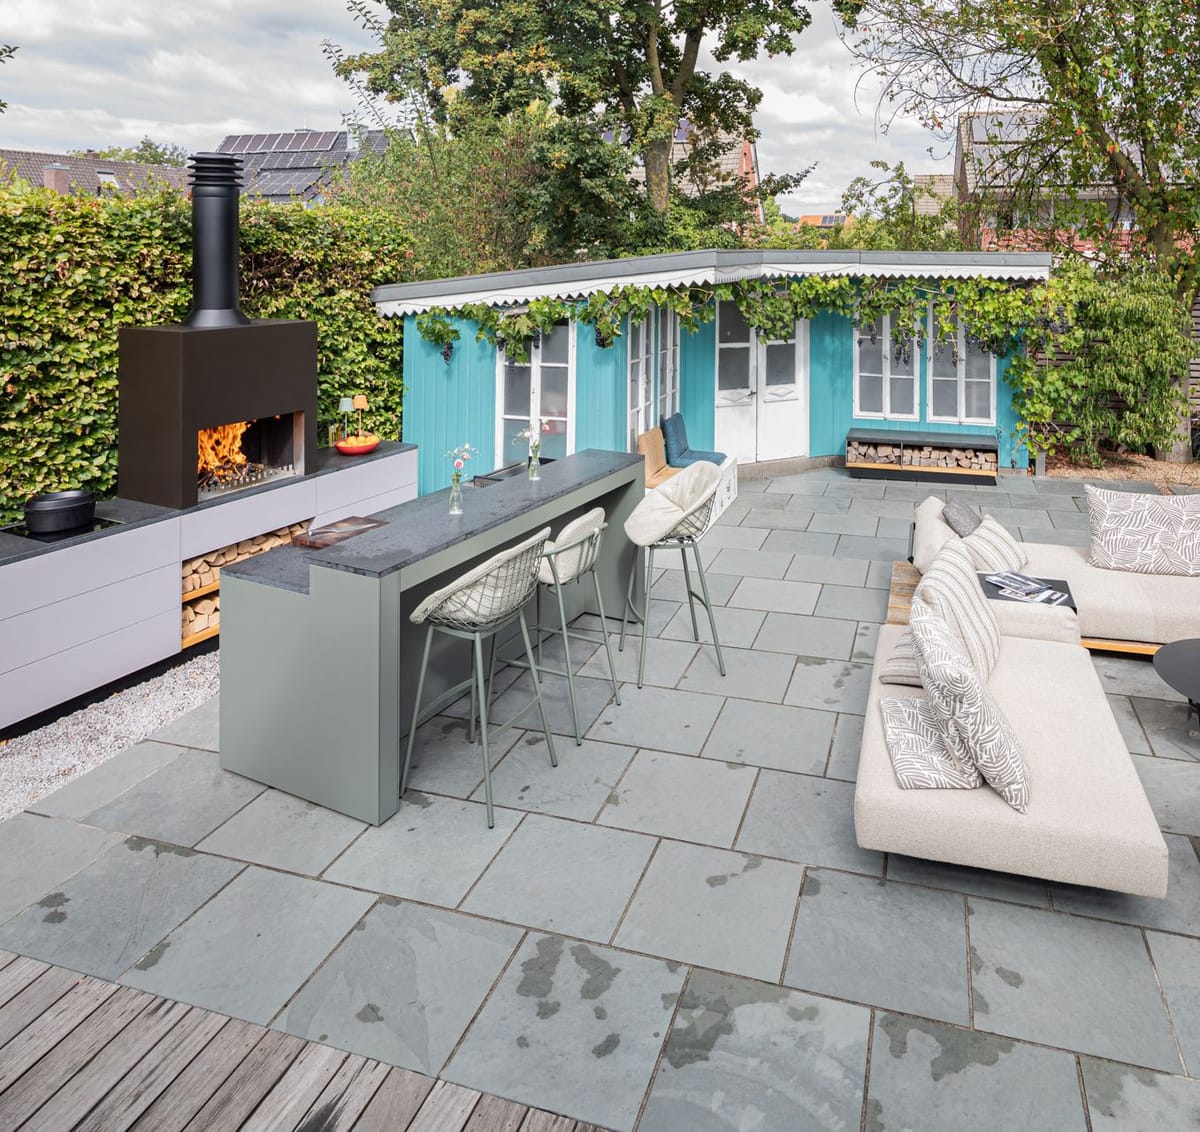
Garden patio with a wood fire under a black steel hood, light gray kitchen, green bar with stools and a lounge sofa

Where the kitchen may stand

Venice's code lists private barbecue pits among permitted accessory uses on residential lots. Accessory structures may not stand in a front yard or an easement, must keep at least 5 feet from side and rear lot lines, may not be taller than the house, and anything structurally attached to the house counts as part of it; on the water, sheds and garages keep 20 feet from the waterfront line and screen enclosures 15 feet. How your kitchen is classified, we clarify with the City during planning.

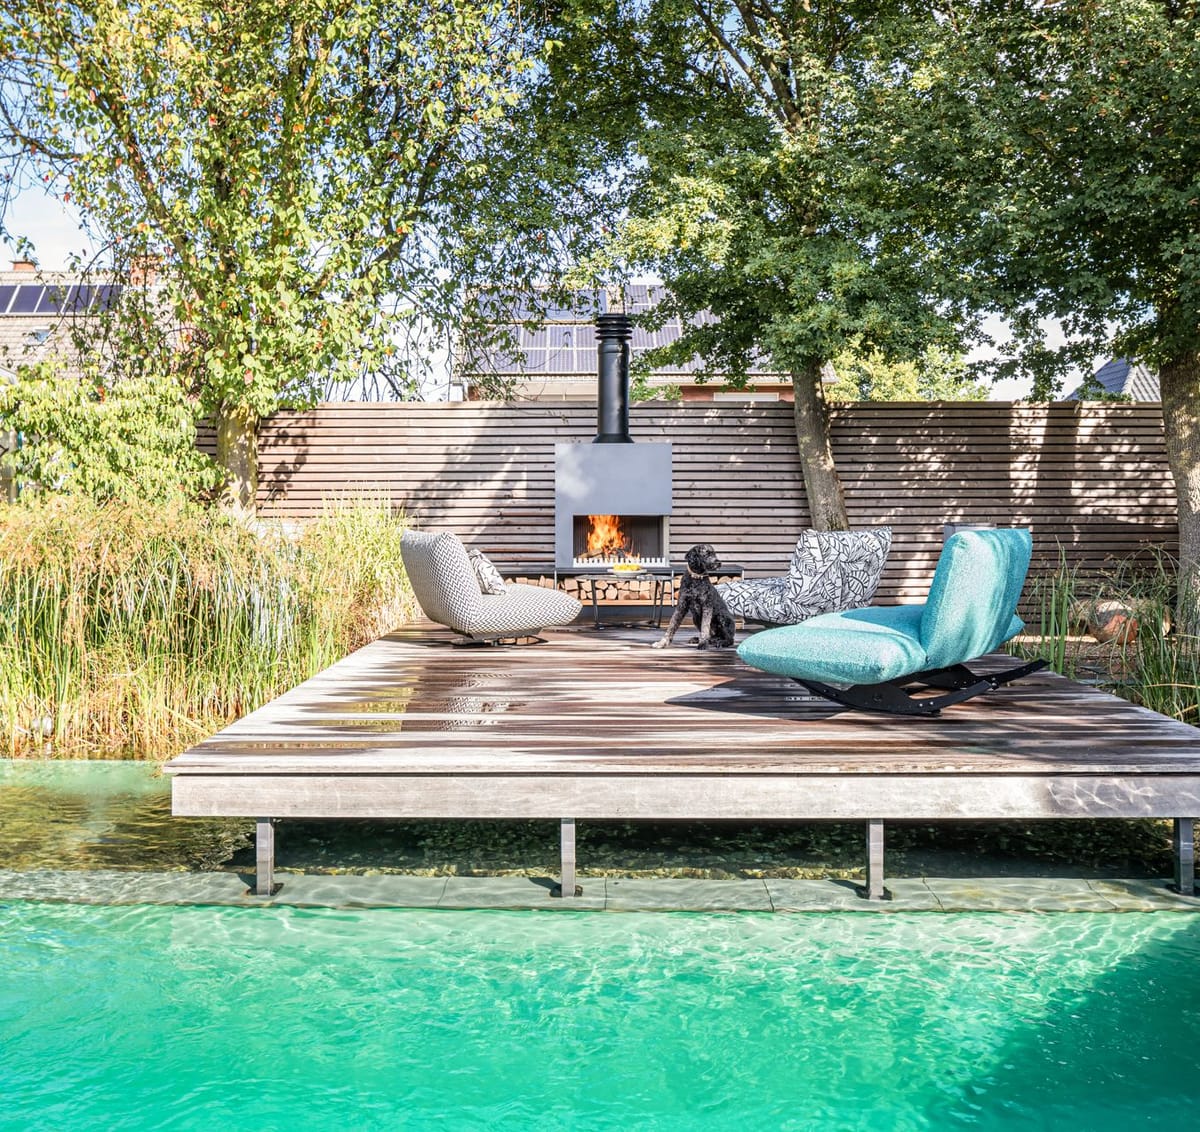
Wooden deck over a clear natural pool with lounge chairs around a freestanding wood-burning fireplace, dog on deck

Planned for the flood line

Hurricane Milton made landfall on Siesta Key on October 9, 2024 (local time) as a category 3 hurricane, bringing hurricane conditions south to near Venice, where a tower at Venice Beach recorded sustained winds of 79 knots with gusts to 93 knots. A sensor near the Venice Fishing Pier measured 6.74 feet above mean higher high water, and inundation reached 6 to 9 feet above ground from Venice south to Boca Grande. The City of Venice uses FEMA's flood maps, and the panel covering Venice Island took effect on March 27, 2024. Much of the island is mapped Zone X, while the beachfront is Zone VE with a base flood elevation of 12 feet and bay shorelines are Zone AE with 8 to 9 feet, so the zone has to be checked for each address. In Venice's flood zones, accessory structures may sit below the base flood elevation only if used for parking or storage, at most 600 square feet in A zones and 100 square feet in V and Coastal A zones, with their mechanical, plumbing and electrical systems at least one foot above the base flood elevation. In V and Coastal A zones, patio slabs must be frangible, unreinforced and no more than 4 inches thick, and unelevated above-ground tanks are not permitted.

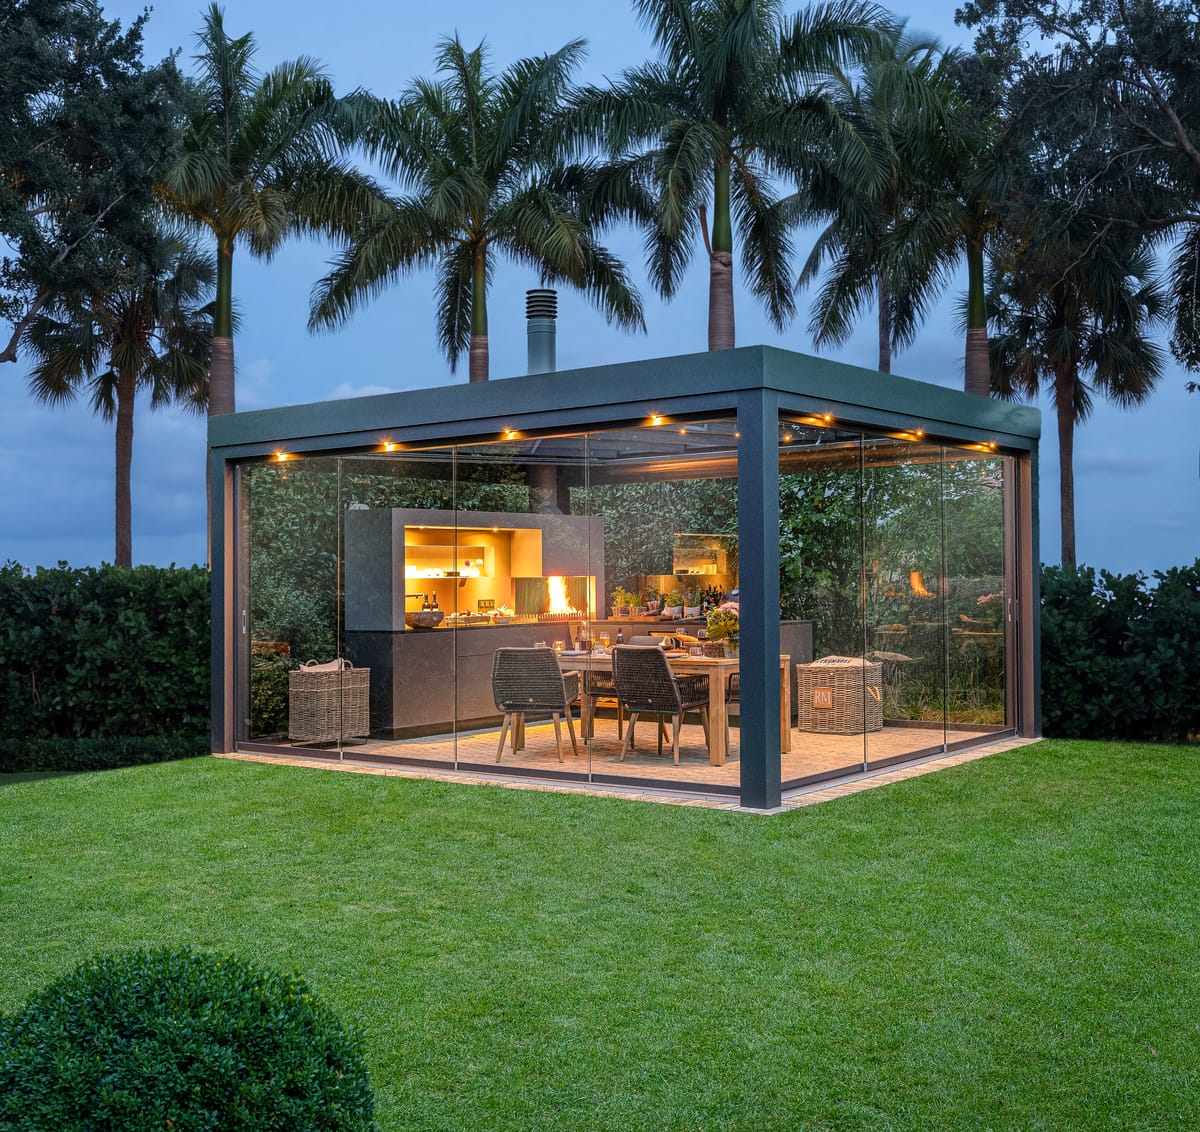
Glass-walled pergola in a garden at dusk with a lit outdoor kitchen, wood fire and dining table inside

Light that respects the beach

On properties visible from Venice's beaches, outdoor lights must not shine onto the beach, and decorative flood-, up- and spotlights visible from the beach are prohibited for new coastal construction. New fixtures in line of sight of the beach must be fully shielded, mounted low and use low-wattage LED, LPS or true red neon sources, and the nesting season runs from May 1 through October 31. In beachfront gardens, we plan the kitchen lighting with these rules in mind.

04 Starting points

Starting points for Venice

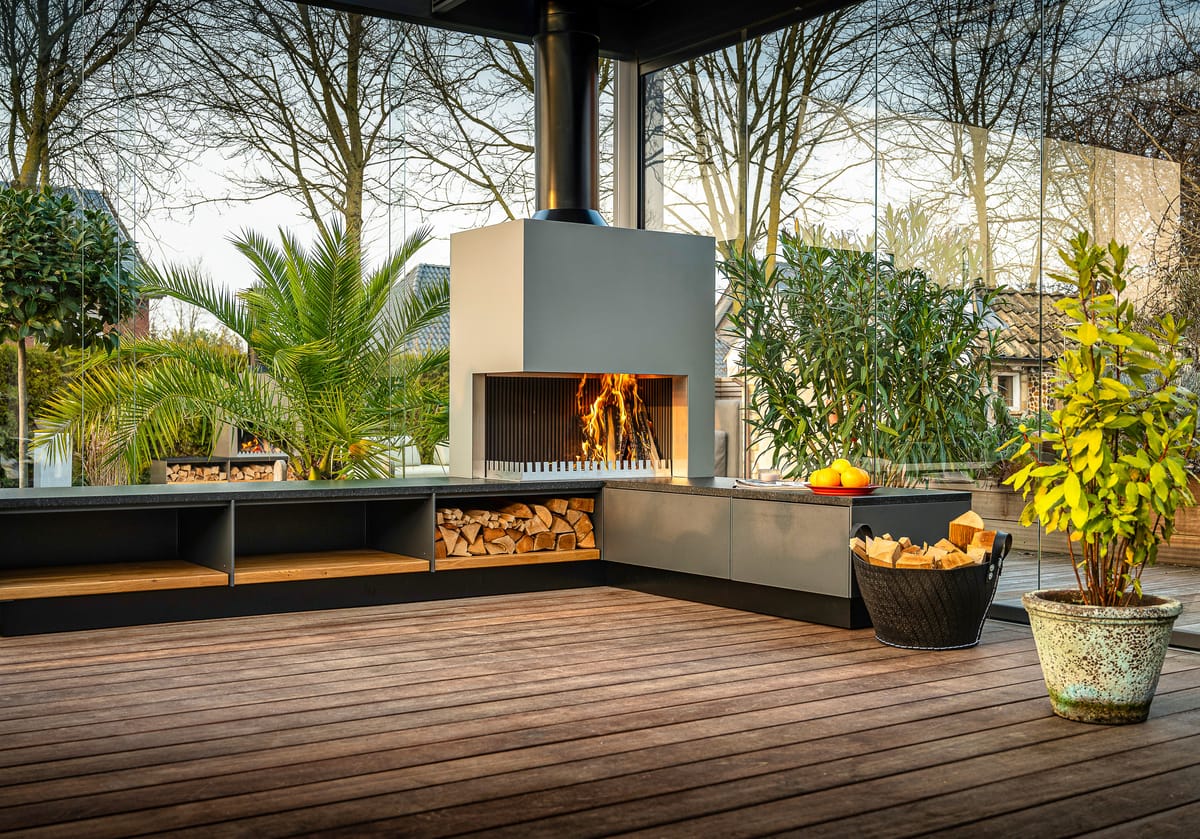
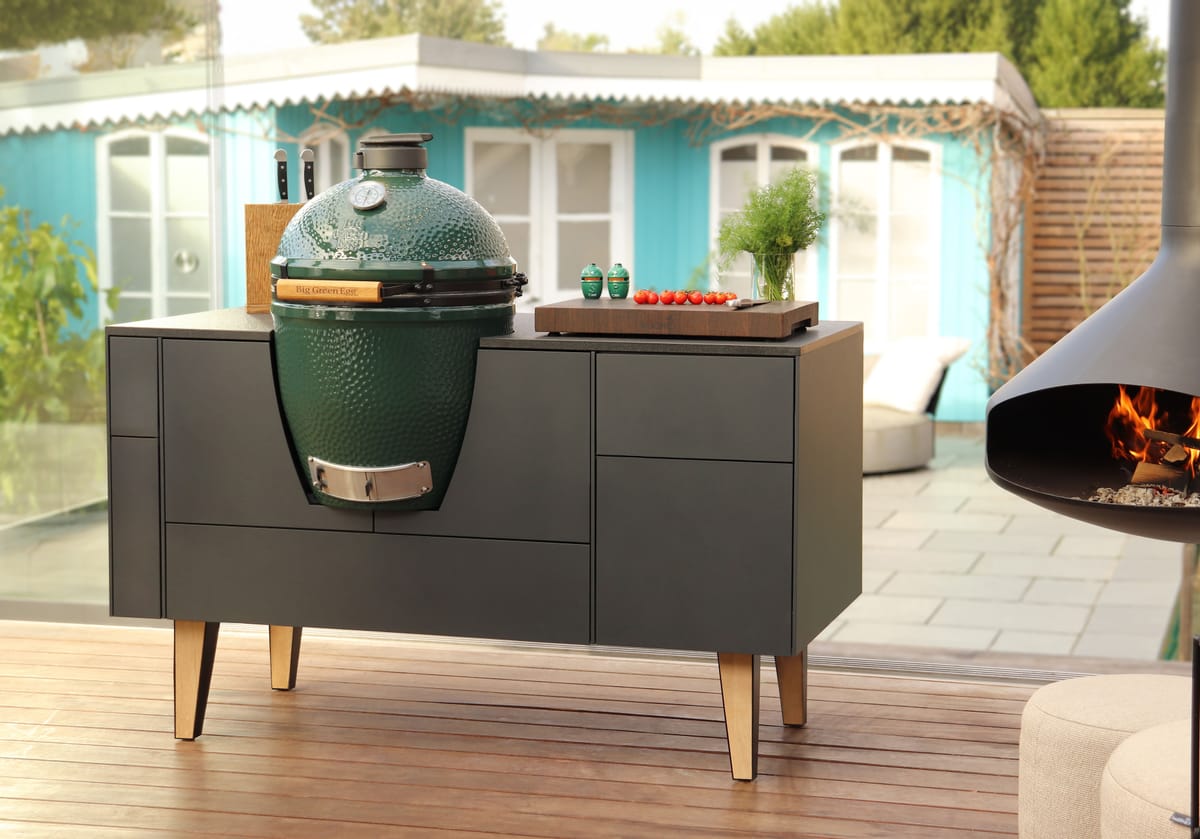
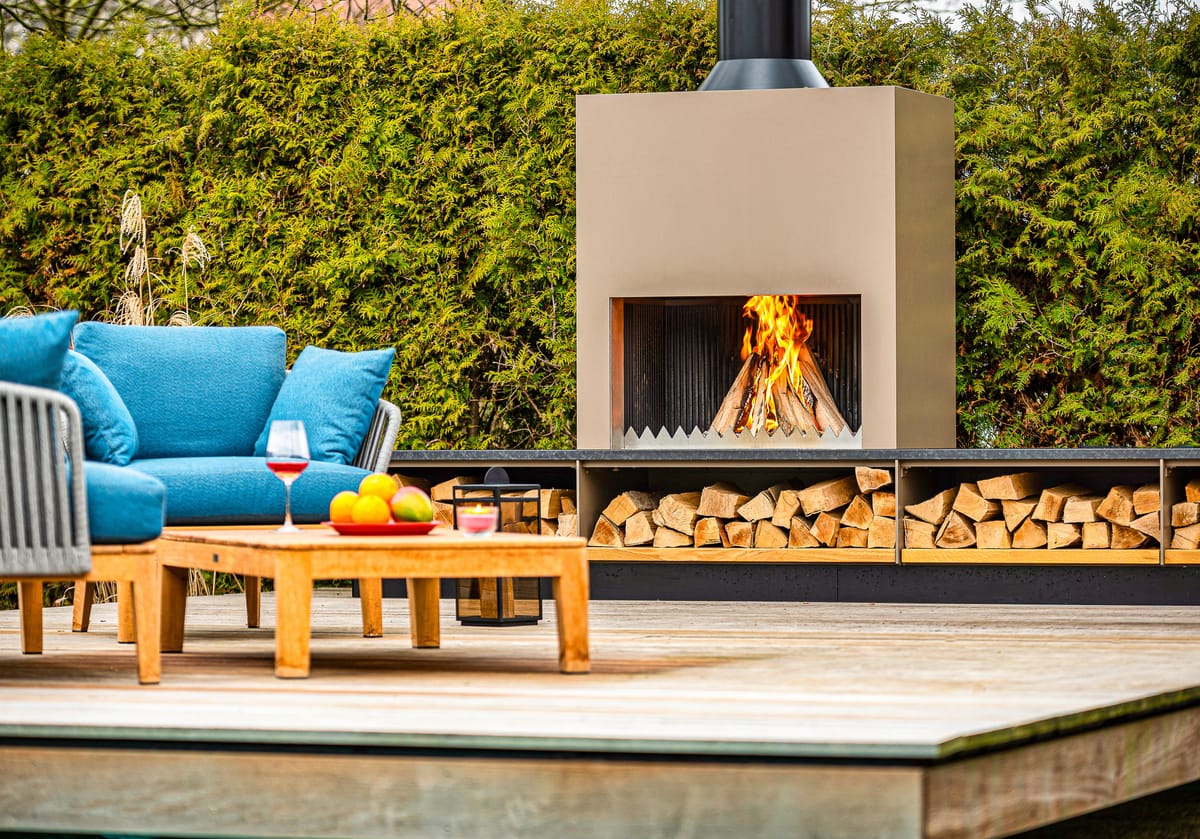
Four layouts that suit the avenues and Mediterranean houses of Venice. The photos show FREILUFT kitchens in Europe, not projects in Venice. We plan and supply kitchens throughout Venice, on Siesta Key, in Sarasota and across Sarasota County. For ideas, start with our built-in outdoor kitchens, the wood-fired grill and the aluminum outdoor kitchen cabinets.

Questions about Venice

Frequently asked questions

Inside the city limits, the City of Venice issues building permits and inspects the work under its own building regulations. South Venice and Venice Gardens share the name but are unincorporated communities, where Sarasota County's building code and permitting apply. We check which applies to your address at the start.

Your kitchen in Venice

A kitchen that fits your house in Venice, made to order in Germany and planned for your lot. One contact from design to handover.

Plan your kitchen for Venice

Tell us about your house in Venice and the style of your street. We reply personally within one business day.

Step 1 of 3
  1. About you
  2. Your project
  3. Timing and scope
About you

Five digits. We use it to plan delivery and the right contractors for your area.

  • Made to order
  • Planned for your flood zone
  • Planned in Florida
  • Warranty by Ensch Outdoor Living LLC

Request a Design Consultation