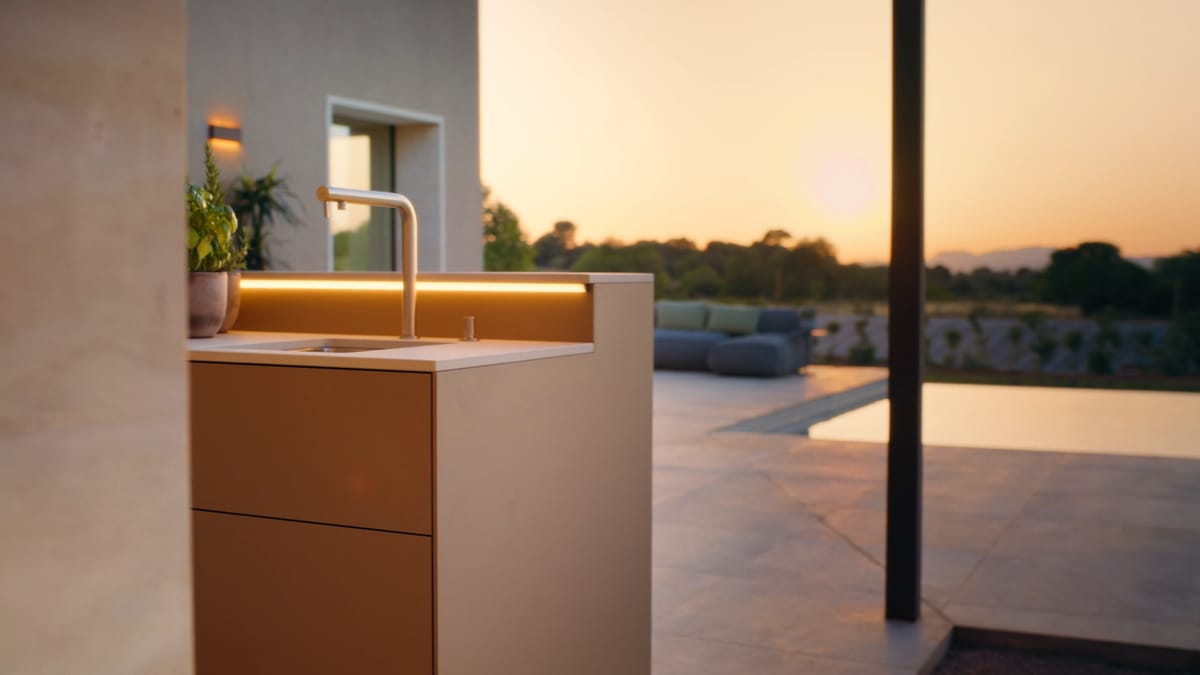

A sand-colored kitchen unit with a sink and a warm LED light strip, a terrace and the evening sky behind it
Guide · Terms

What is a summer kitchen?

A short answer, a little history and what to plan for a summer kitchen in Florida today.

01 In short

What a summer kitchen is, in short

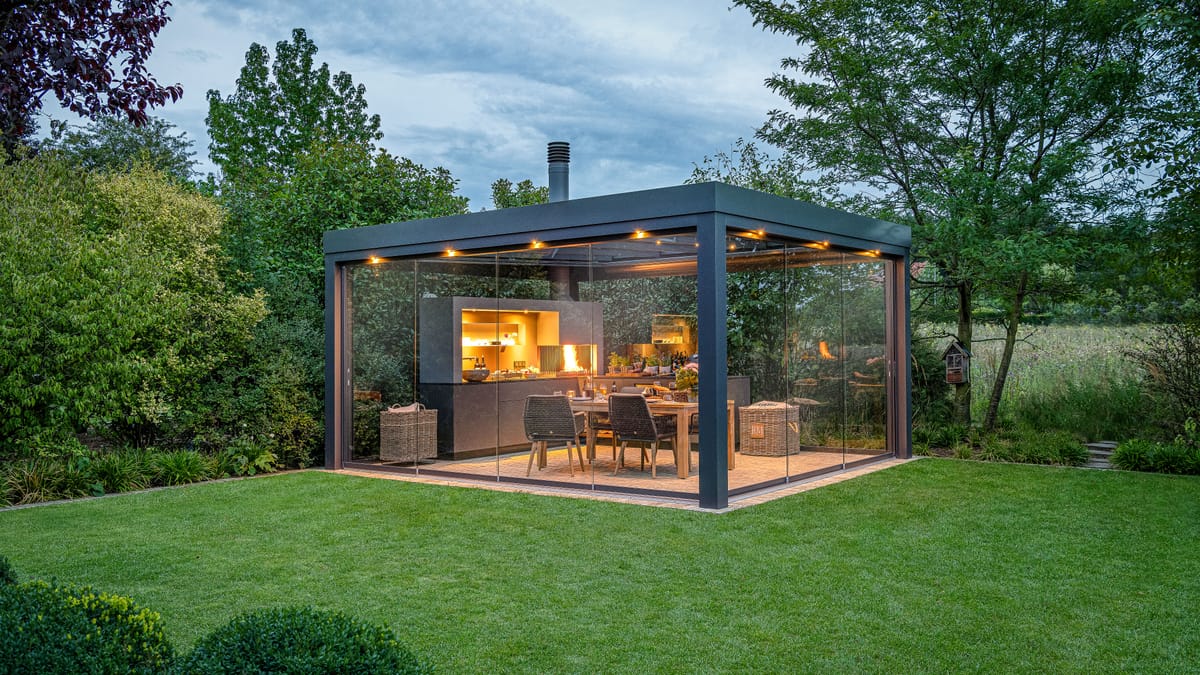
What is a summer kitchen? In Florida today, it is a permanent outdoor kitchen in the garden, on the patio or under the lanai: a place to cook, prepare and serve outside, with its own counter, a grill and often a sink.

Historically, it was a small separate building near the house, where cooking moved in the hot months. The idea behind both is the same: the heat, smoke and smells of cooking stay out of the house.

02 History

Where the summer kitchen comes from

Separate kitchens are much older than the name. The history explains why the idea still fits a hot climate.

  1. A building for the hot season

    Separate kitchens go back to the eighteenth century, but the term summer kitchen came into common use only around the middle of the nineteenth century. Most surviving examples in Pennsylvania date from about 1850 to 1930. In Pennsylvania, a summer kitchen was usually a small building of one or two stories next to the house, about 150 to 250 square feet, with a chimney or stovepipe.

  2. Heat and harvest

    By the mid-nineteenth century, the cookstove heated the farmhouse kitchen, while the harvest had to be canned, pickled and preserved. The summer kitchen took this hot, heavy work out of the house. In Ohio, many families of the 1880s built separate kitchens to keep the heat of the wood-burning cookstove out of the house during hot, muggy summers.

  3. Heat first

    In 1724, a writer noted that planters in Virginia kept the kitchen apart from the house because of cooking smells in hot weather. Colonial Williamsburg names heat as the main reason and suggests that the detached kitchen may have had less to do with fire than with slavery. At White Haven in Missouri, now a National Historic Site, cooking moved to a stone summer kitchen behind the house in the hot months; before the Civil War, enslaved laborers cooked and washed there.

  4. Detached kitchens in Florida

    At Kingsley Plantation in northeast Florida, cooking was done in a separate kitchen house because of heat, noise, smells and the danger of fire, and enslaved people, mostly women, cooked there over hot fires. Florida pioneer houses show kitchens as separate buildings, joined to the house by a walkway or an open breezeway, to keep the heat of the cookstove out and protect the house from fire. In Key West, a detached cookhouse from about 1838 still stands behind a historic house museum on Duval Street; such kitchens kept fire, heat and smoke away from the home.

  5. Why it disappeared

    The summer kitchen most likely faded only after the Depression: with electricity and natural gas, the old wood or coal stove could go, and the summer kitchen with it.

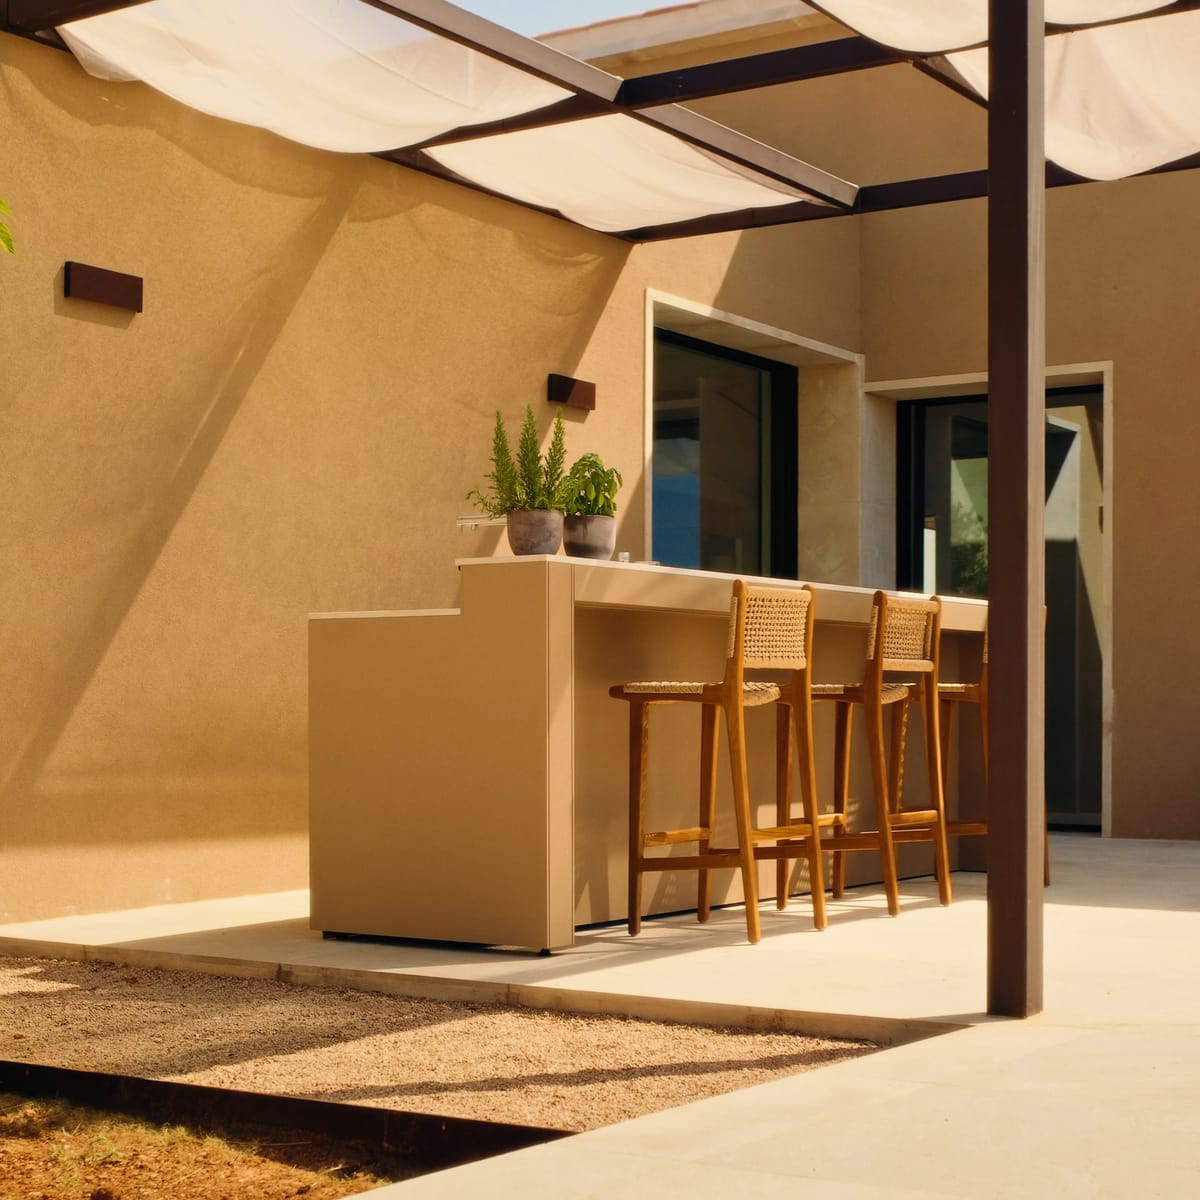
A sand-colored FREILUFT bar counter with three wooden stools under a pergola with a sunshade, beside a sand-colored house

03 Today

What is a summer kitchen in Florida today?

The word is still in use in Florida, even in local codes. The Town of Miami Lakes in Miami-Dade County uses the term in its code: in 2025 it allowed accessory buildings to contain summer kitchens, after several properties had sought variances to add them. The City of Lake Mary lists an outdoor or summer kitchen as an accessory structure. It needs a building permit, and utility hookups need additional permits.

Today's summer kitchen is used all year: by the pool, under the lanai or facing the water. A FREILUFT kitchen is made for this, with cabinets of 5/16 in (8 mm) marine-grade aluminum, finished with Off-Shore powder coating with a chromate-free, nano-ceramic pre-treatment, and a real wood fire at its center.

04 Planning

Planning a summer kitchen

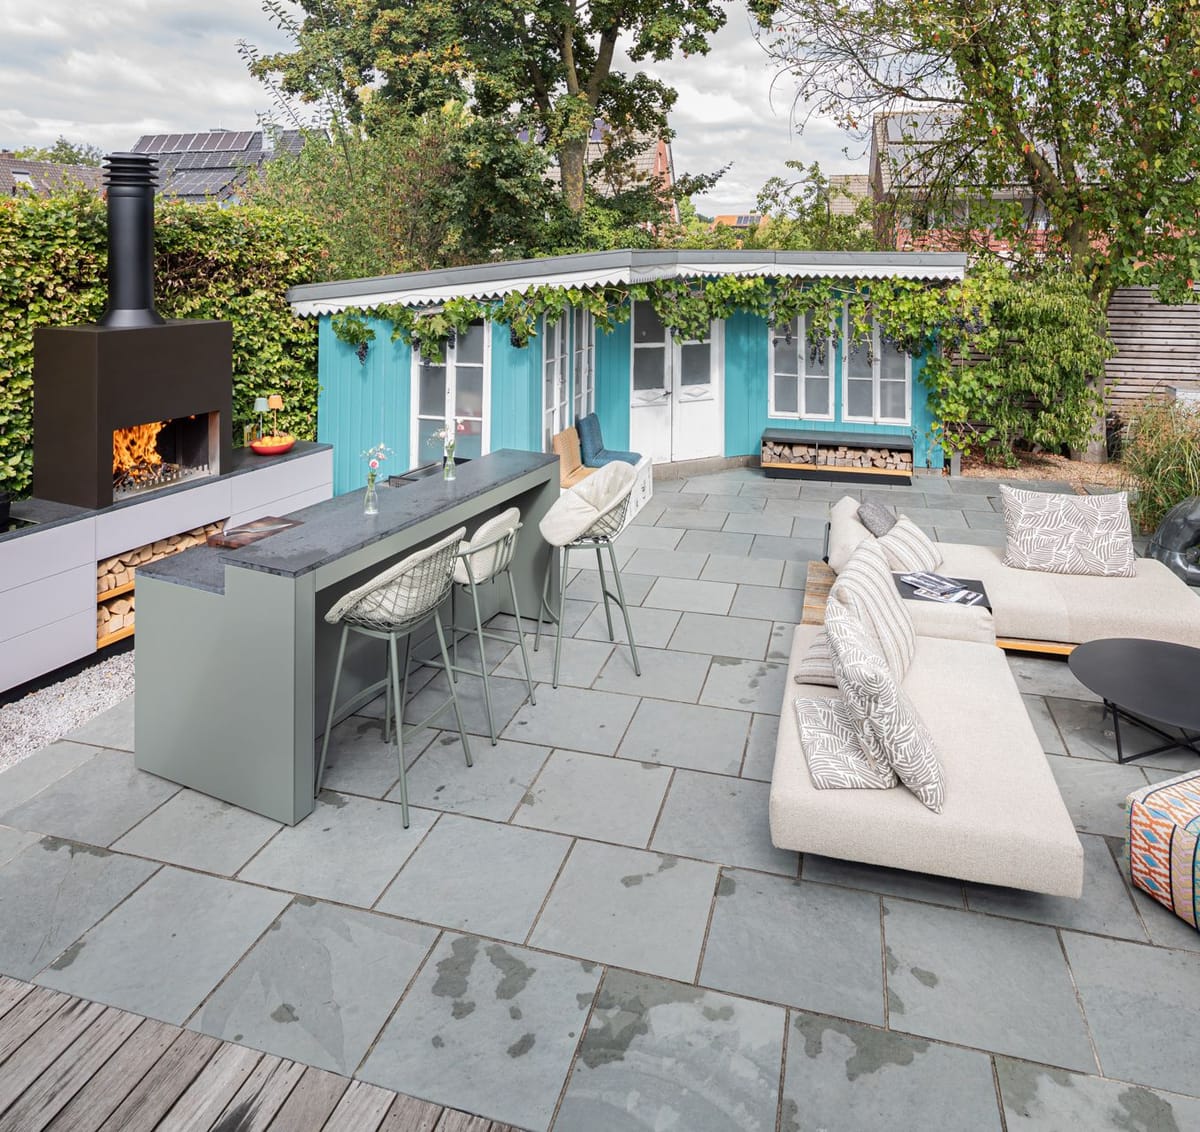
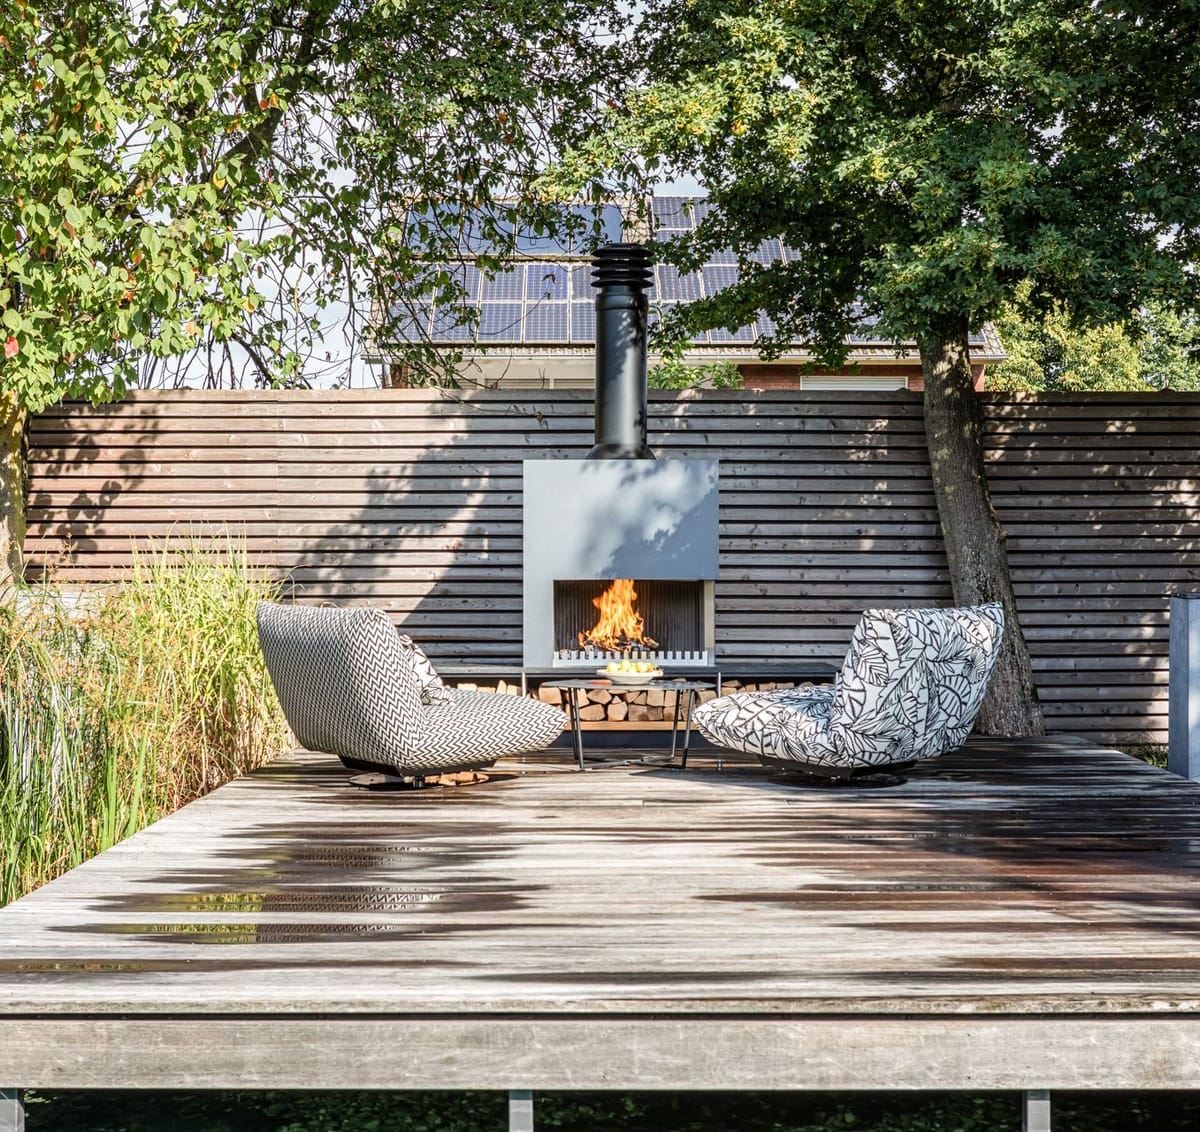
Garden patio with a wood fire under a black steel hood, light gray kitchen, green bar with stools and a lounge sofa

Size, height and setbacks

A permanent summer kitchen is usually treated as an accessory structure, and the rules differ from city to city. In Miami Lakes, a one-story accessory building in the rear yard may cover up to 350 square feet of roofed area or 20 percent of the rear yard, whichever is less, must stand at least 5 feet from the rear and side lot lines and may be up to 15 feet high. In Lake Mary, accessory structures may not stand in front yards or easements, may not be taller than the house and may not be built before it.

Two black cast-iron pots on a dark stone countertop beside a wood fire

A permit for each trade

The City of Parkland in Broward County has its own outdoor kitchen permit checklist: a permit application for each trade, a survey with setbacks, sealed plans, the manufacturer's specifications and an HOA approval where one applies. Under the Florida Building Code, a permit from the building official is needed before a structure is built or altered and before electrical, gas, mechanical or plumbing systems are installed or altered.

Learn more : A permit for each trade

Questions about summer kitchens

Frequently asked questions

In Florida today, a permanent outdoor kitchen in the garden, on the patio or under the lanai. Historically, a small separate building where cooking moved in the hot months.

Your summer kitchen, planned for Florida

By the pool, under the lanai or facing the water. Tell us about your garden, and we plan the kitchen with you.

Tell us about your garden.

Tell us where it will stand, by the pool, under the lanai or on the water. We reply personally within one business day.

Step 1 of 3
  1. About you
  2. Your project
  3. Timing and scope
About you

Five digits. We use it to check whether we currently build in your area.

Request a Design Consultation