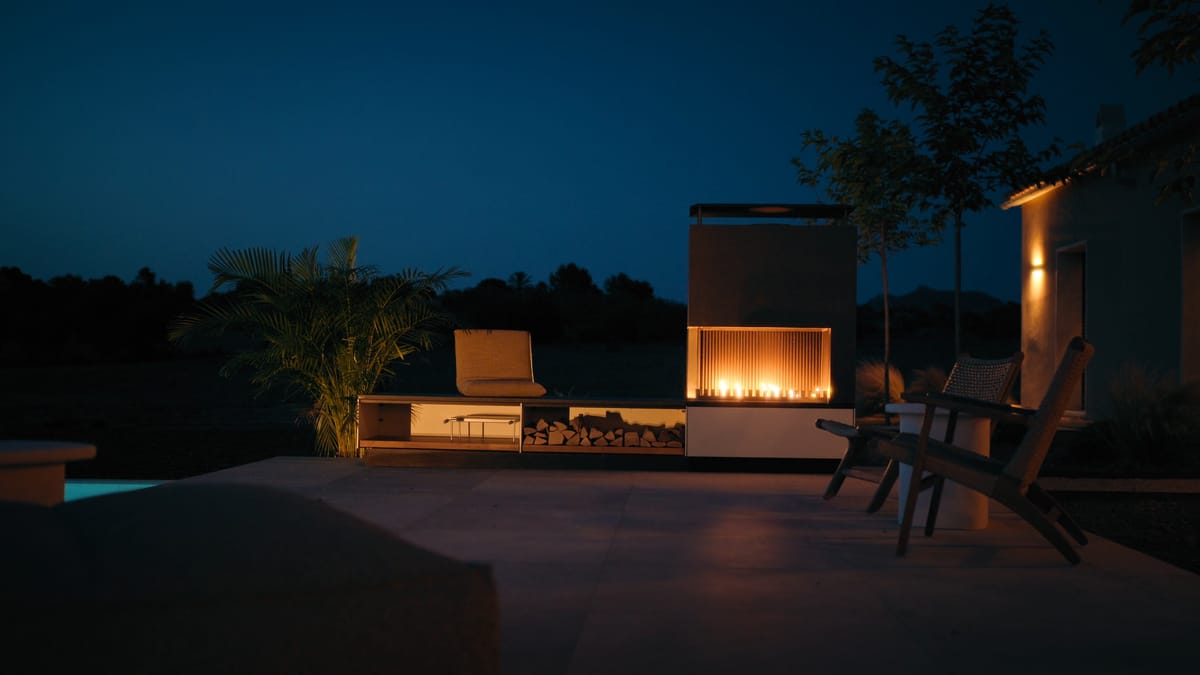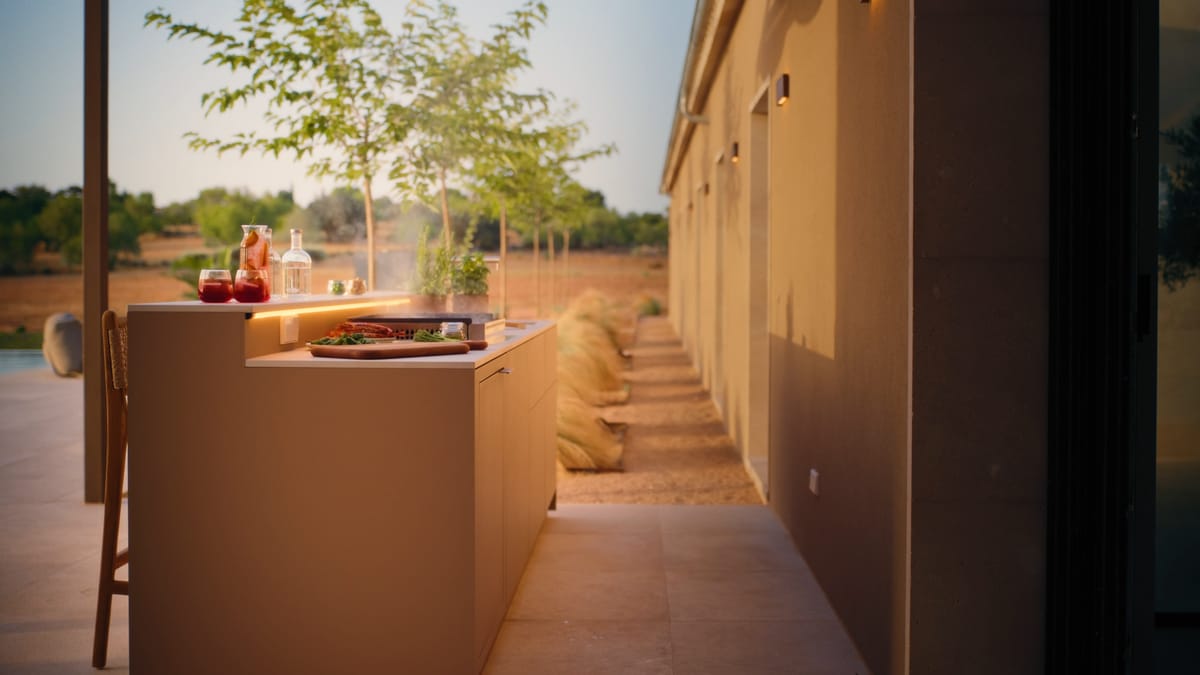

A sand-colored FREILUFT kitchen run along a stucco wall in evening light, drinks, herbs and a cutting board on the counter under a warm LED strip
Between two waters

Outdoor kitchens in the Town of Palm Beach

FREILUFT kitchens made to order in Germany, prepared for the Town's architectural review and installed by Florida-licensed contractors.

01 Palm Beach

An outdoor kitchen in the Town of Palm Beach belongs to the house, in its style and behind its walls. It is planned that way from the first sketch.

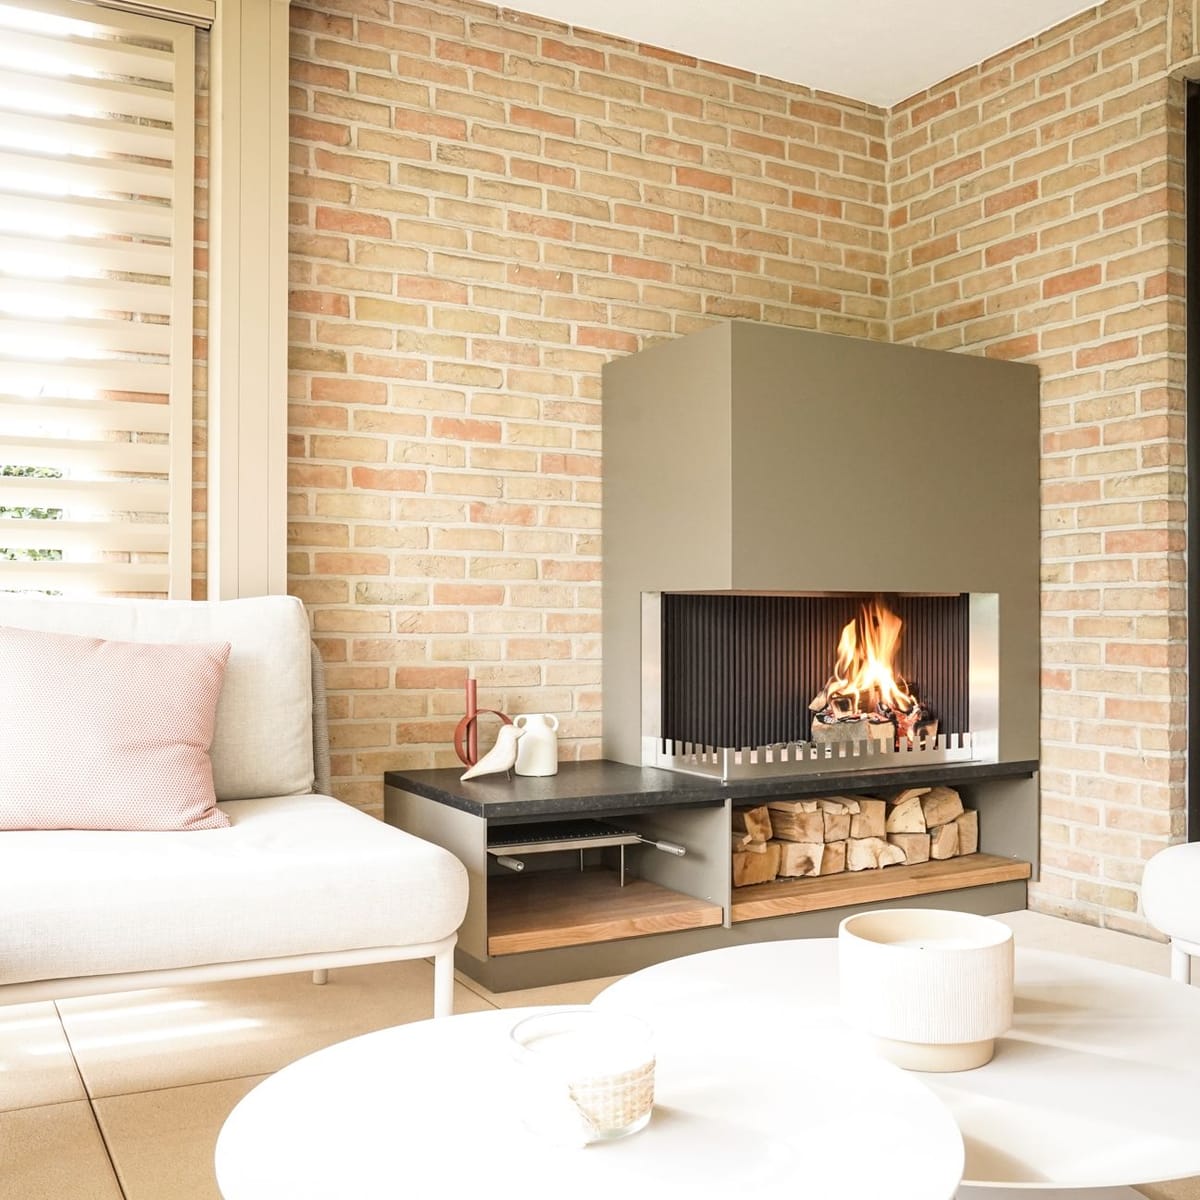
Wood fire in a khaki steel fireplace unit with a firewood shelf in a brick-walled lounge with white sofas

02 Planning

Planning an outdoor kitchen in the Town of Palm Beach

Three things shape a kitchen in Palm Beach: the design review, the season and the water.

We prepare the design for review with materials, finishes and the position on your lot, and plan the installation with the Town's construction season in mind. Gas, power and water connections are planned for the flood level of your lot.

Between the ocean and the lagoon, the materials have to handle salt air: FREILUFT cabinets use 5/16 in (8 mm) marine-grade aluminum, finished with Off-Shore powder coating with a chromate-free, nano-ceramic pre-treatment. Clean aluminum and the coating with mild soapy water, clean natural stone without acids, and lubricate the hinges twice a year.

03 Up close

Palm Beach, up close

The Town of Palm Beach is its own municipality, separate from West Palm Beach across the lagoon, with its own building division, its own design review and its own construction rules.

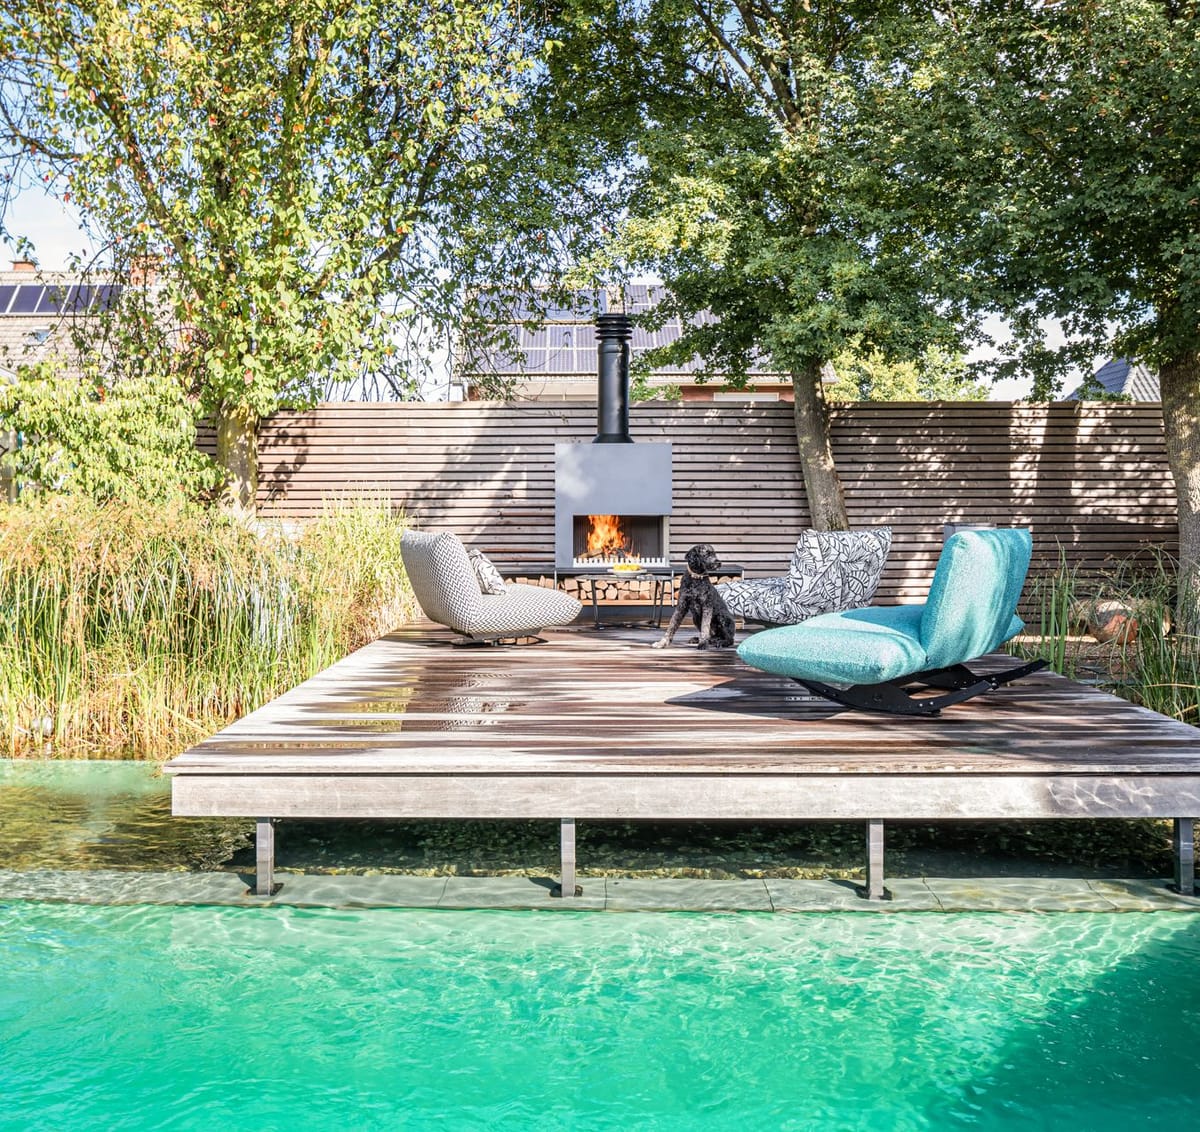
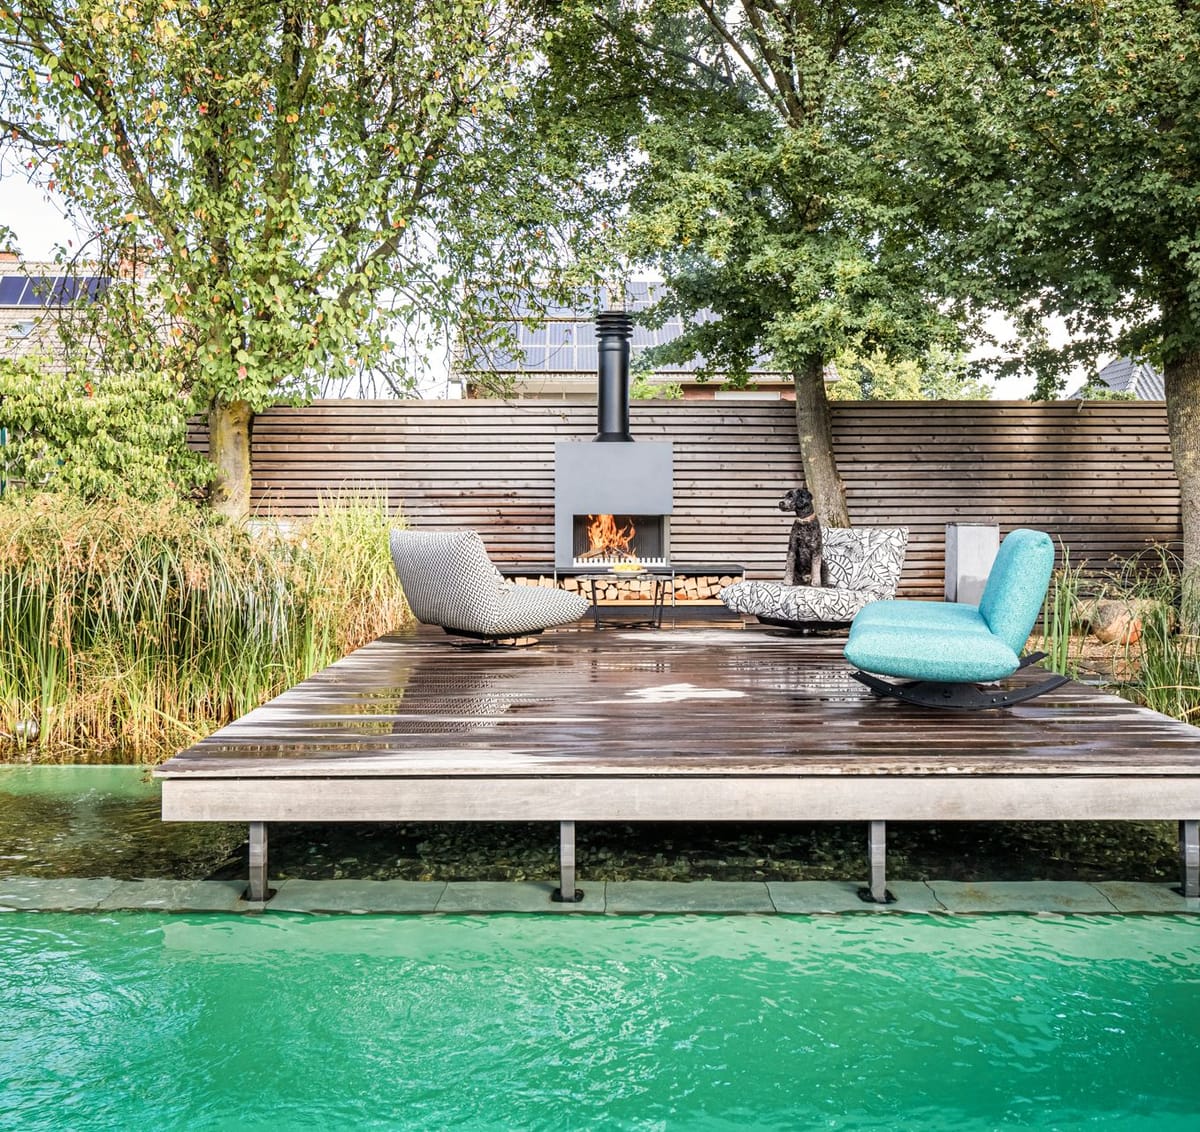
Natural pool with a wooden deck, lounge chairs and a freestanding wood-burning fireplace, dog on a chair, trees behind

Between the ocean and the lagoon

The Town of Palm Beach is a barrier island about 12.3 miles long, nowhere wider than three-quarters of a mile and in places only 500 feet wide, between the Lake Worth Lagoon and the Atlantic Ocean. About 9,000 people live there year-round and about 20,000 more keep a seasonal home on the island. Henry Flagler's Royal Poinciana Hotel opened in Palm Beach in 1894 and his railroad arrived in 1896. The Town of Palm Beach was incorporated on April 17, 1911, after residents learned that West Palm Beach planned to annex the island.
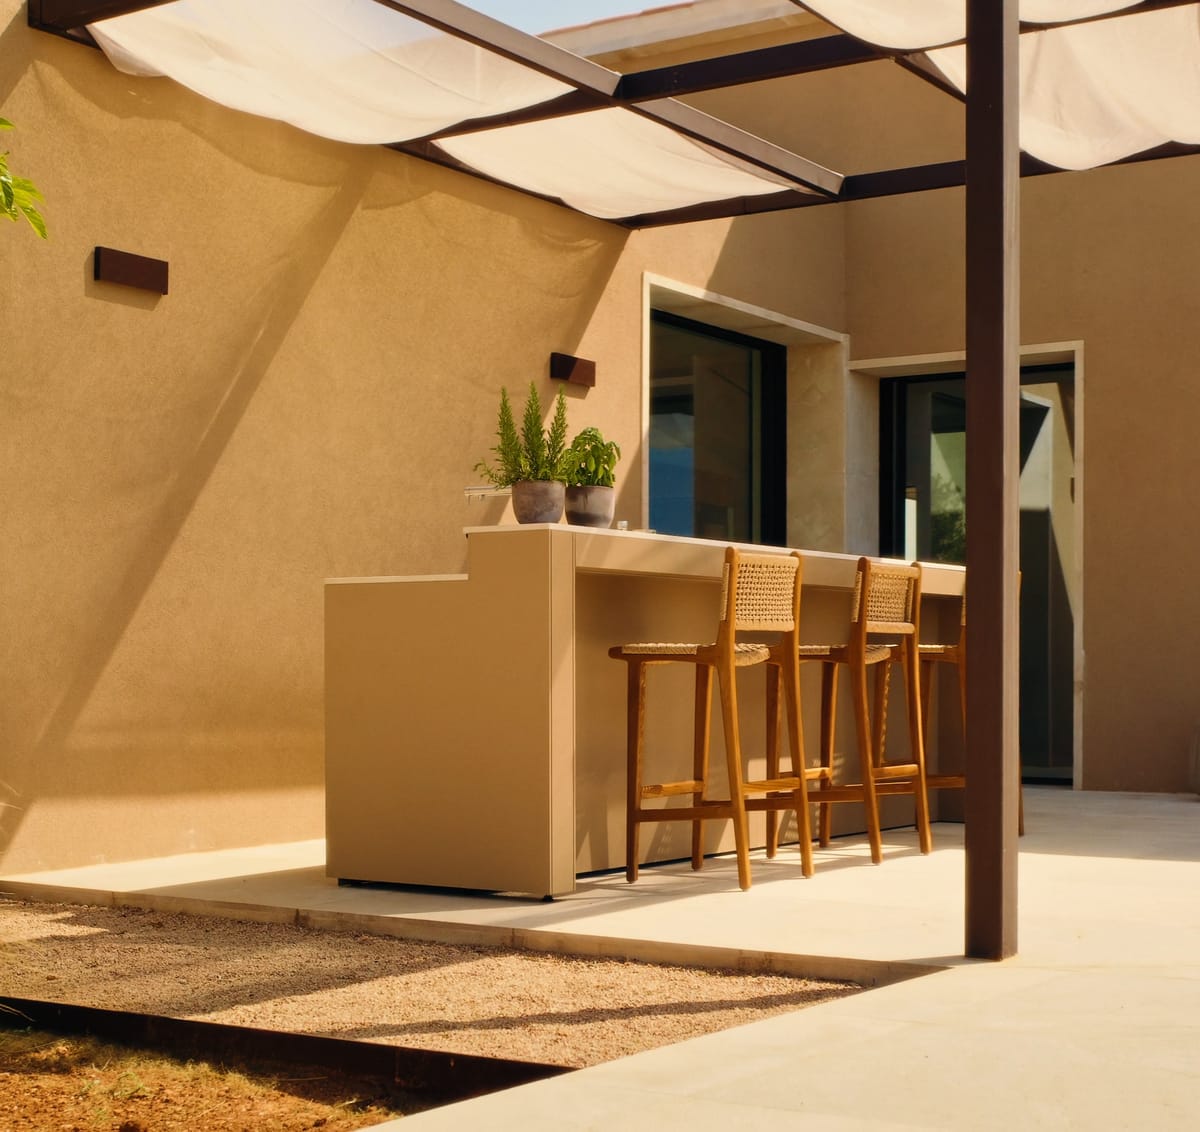
A sand-colored FREILUFT bar counter with three wooden stools under a pergola with a sunshade, beside a sand-colored house

House and garden as one

Architect Addison Mizner came to Palm Beach in 1918, and his Everglades Club introduced the Mediterranean Revival style to the island. The Town describes the style through stucco, clay tile roofs and loggias, and through Mizner's way of joining indoors and outdoors with loggias, courtyards and balconies. An outdoor kitchen here picks up the language of the house it belongs to.

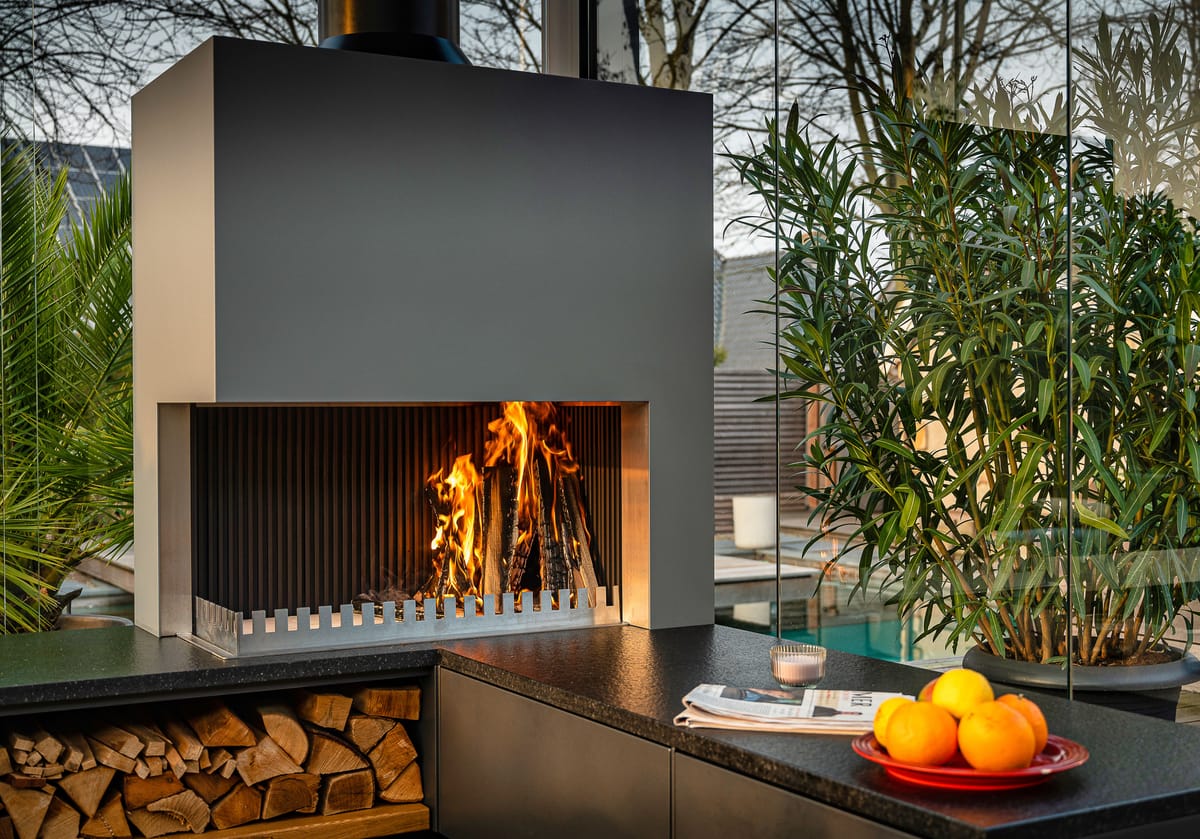
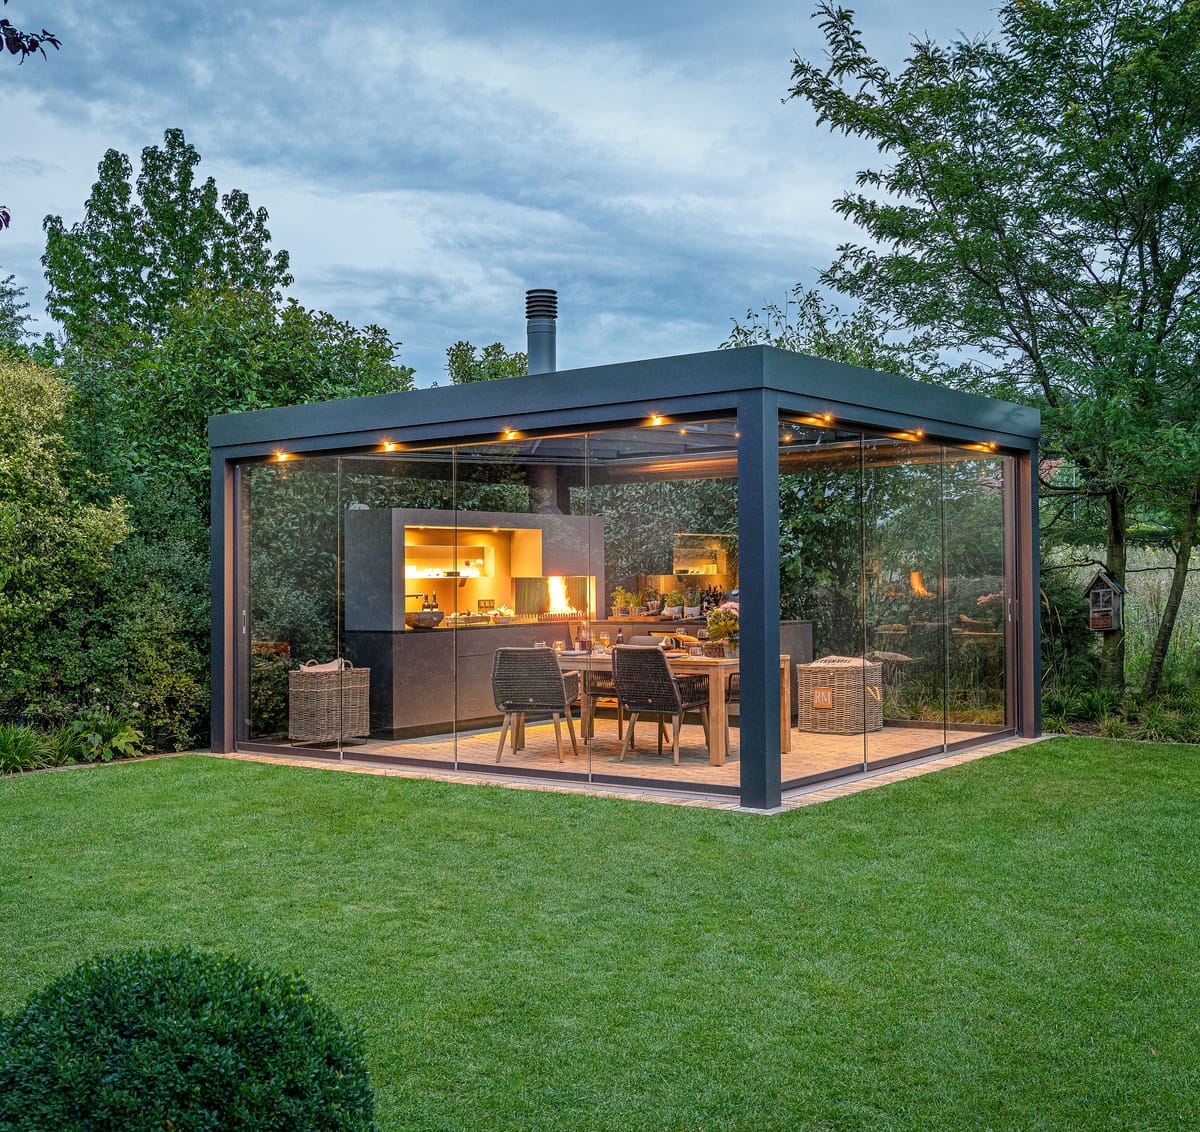
Glass-walled pergola in a garden at dusk with a lit outdoor kitchen, wood fire and dining table inside

Design review comes first

Palm Beach's Architectural Commission (ARCOM) grew out of the Art Jury founded in the 1920s, whose original members included Addison Mizner. Today ARCOM reviews new construction, landscaping and changes to existing structures visible from public rights-of-way, guided by the Town code's principle that "the essential foundation of beauty in communities is harmony." In the Town of Palm Beach, no permit is issued for building or landscaping plans until they have been approved by the Architectural Commission, unless staff finds the work minimal and outside the projects listed for review. Among ARCOM's criteria, an accessory structure must be subservient in style and massing to the main house and must not be excessively dissimilar to nearby structures in materials or quality of design. On a landmarked property or in a historic district, design review moves from ARCOM to the Landmarks Preservation Commission, and no building or site feature, including landscaping, garden walls, pools and fountains, may be built or altered without its certificate of appropriateness. The Town protects over 328 landmark properties, sites and vistas.

Learn more : Design review comes first
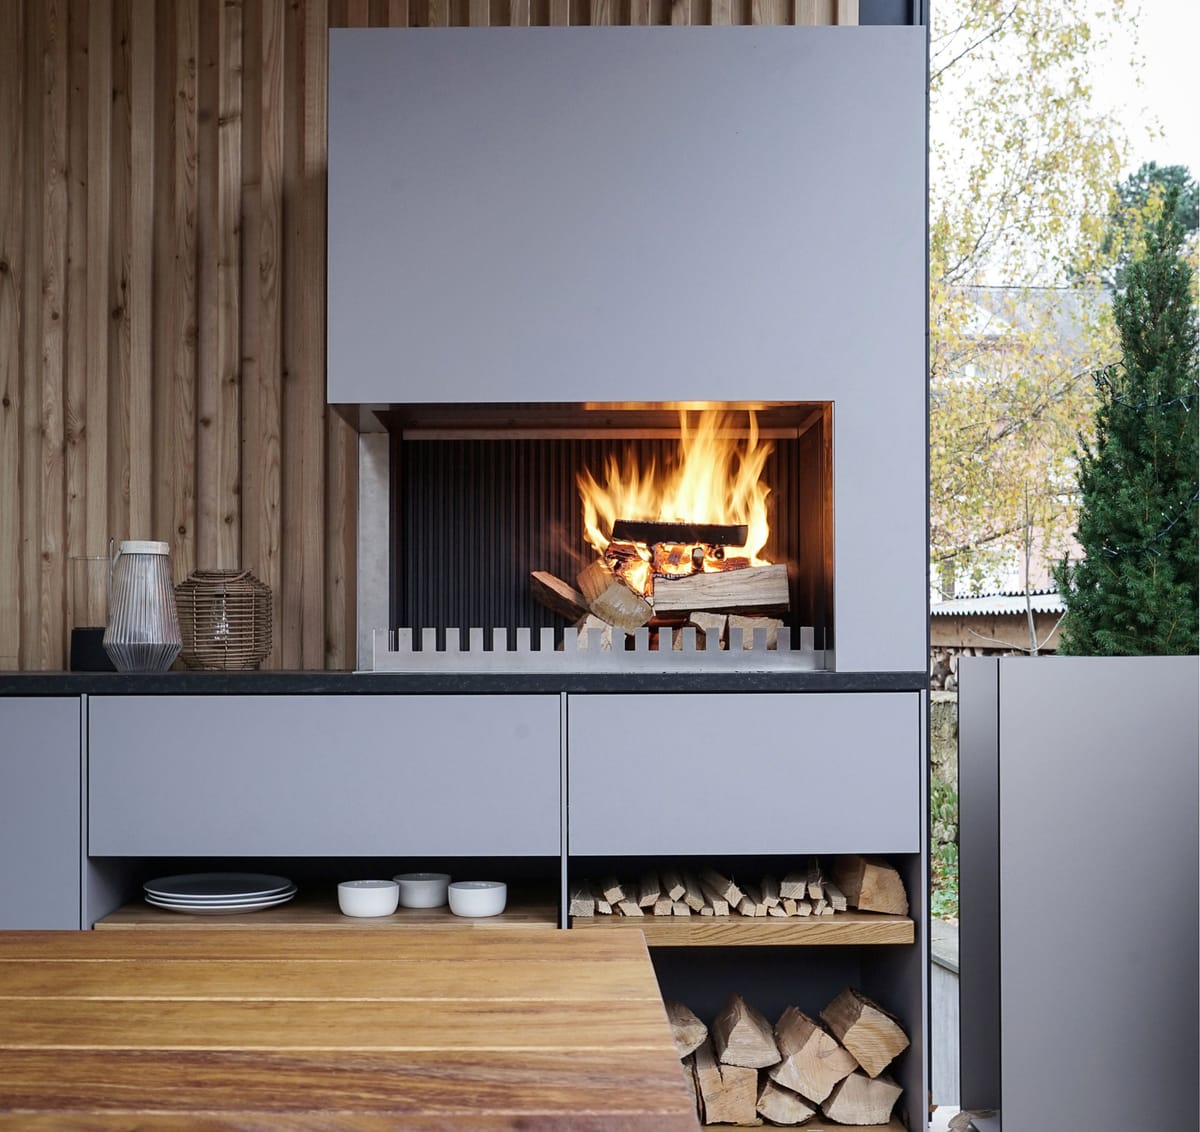
Wood fire in a light gray grill-and-fire element above open shelves with plates and firewood

Setbacks, screens and distances

In Palm Beach's single-family districts R-AA, R-A and R-B, one-story unenclosed accessory structures no taller than 15 feet must keep at least 10 feet from the side and rear property lines, and other accessory structures follow the setbacks of the main house. One open, one-story pergola up to 9 feet high may extend 5 feet into a setback. In Palm Beach, air conditioning and pool equipment in a side or rear setback must stay at least 5 feet from the property line and be completely screened from neighbors and the street by a concrete wall as high as the equipment, and equipment visible from the street needs ARCOM or Landmarks approval. Refrigeration machinery and compressors placed outside a building must be housed in a soundproofed structure. Under the Town of Palm Beach fire code, outdoor cooking and heating devices must be operated at least 5 feet from any building or combustible material and not on a balcony or roof unless approved through building permit review. Outdoor fire pits that are not for cooking or heating need a bonfire permit from Palm Beach Fire Rescue. How your kitchen is classified, we clarify with the Town during planning.

Wooden deck over a clear natural pool with lounge chairs around a freestanding wood-burning fireplace, dog on deck

Flood maps, seawalls and wind

New FEMA Flood Insurance Rate Maps took effect for the Town of Palm Beach on December 20, 2024. On properties in the Special Flood Hazard Areas, Zones AE and VE, any improvement or any change that alters drainage requires a separate floodplain development permit from the Town. In Palm Beach's coastal high hazard areas (Zone V), a patio or deck below the design flood elevation must be structurally independent of the house and either stay intact in a flood or break into small pieces, and concrete slabs for patios and similar uses must be unreinforced, frangible and no more than four inches thick. Other development there needs an analysis by a registered design professional showing no harmful diversion of floodwaters or waves. On Palm Beach County's design wind speed map, islands and coastal areas east of the last contour use 170 mph for Risk Category II structures. When a tropical storm or hurricane watch or warning covers any part of the county, Town code requires all construction materials on job sites to be secured, stored or removed. A FREILUFT kitchen is built to stay outside year-round and has storm hooks in the plinth that secure the doors.

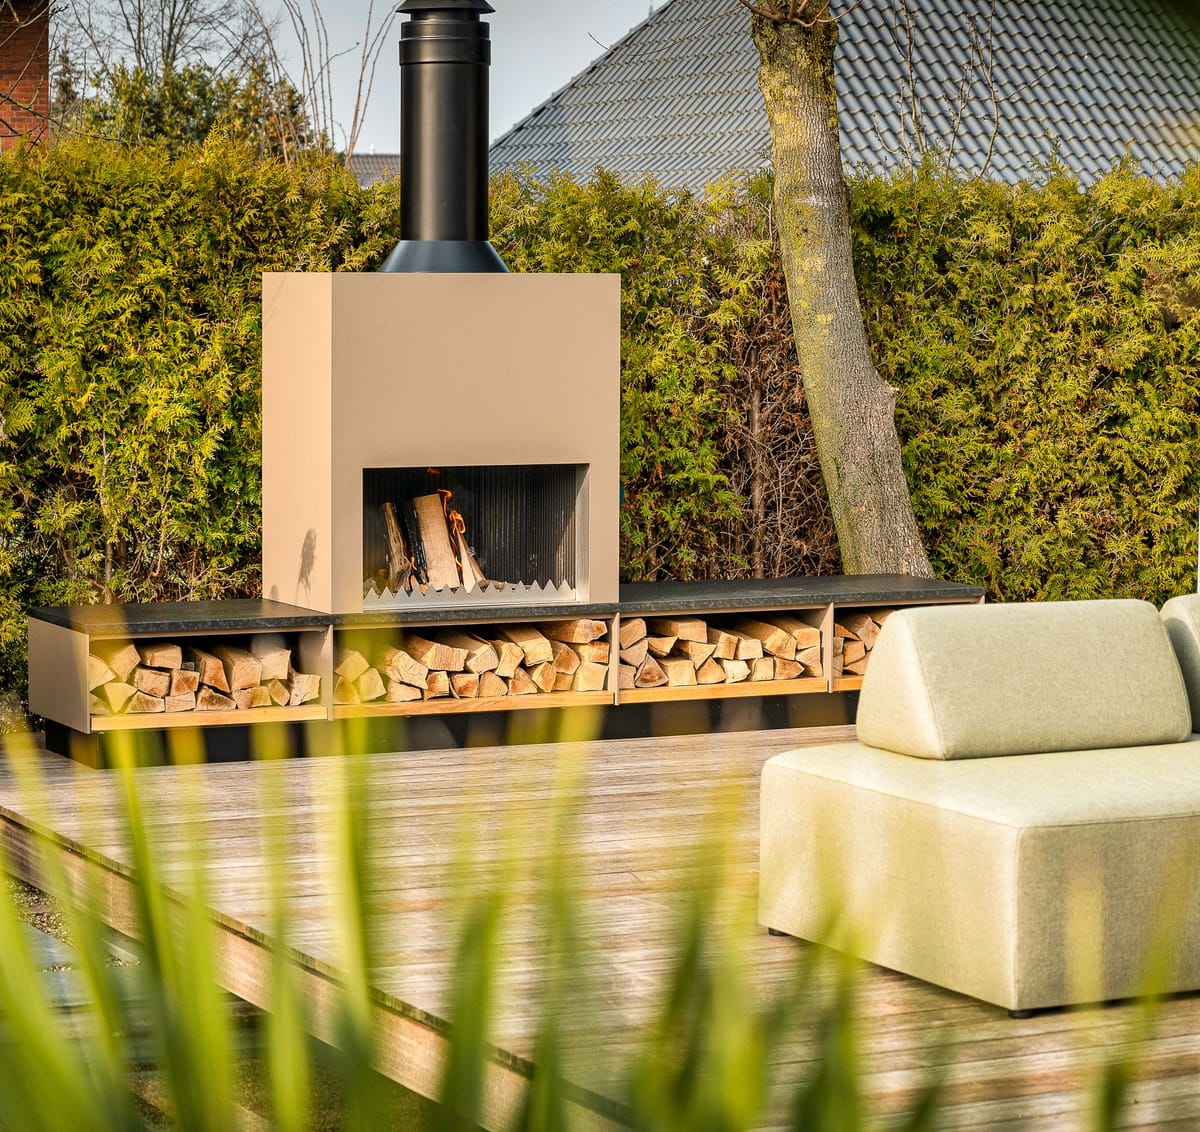
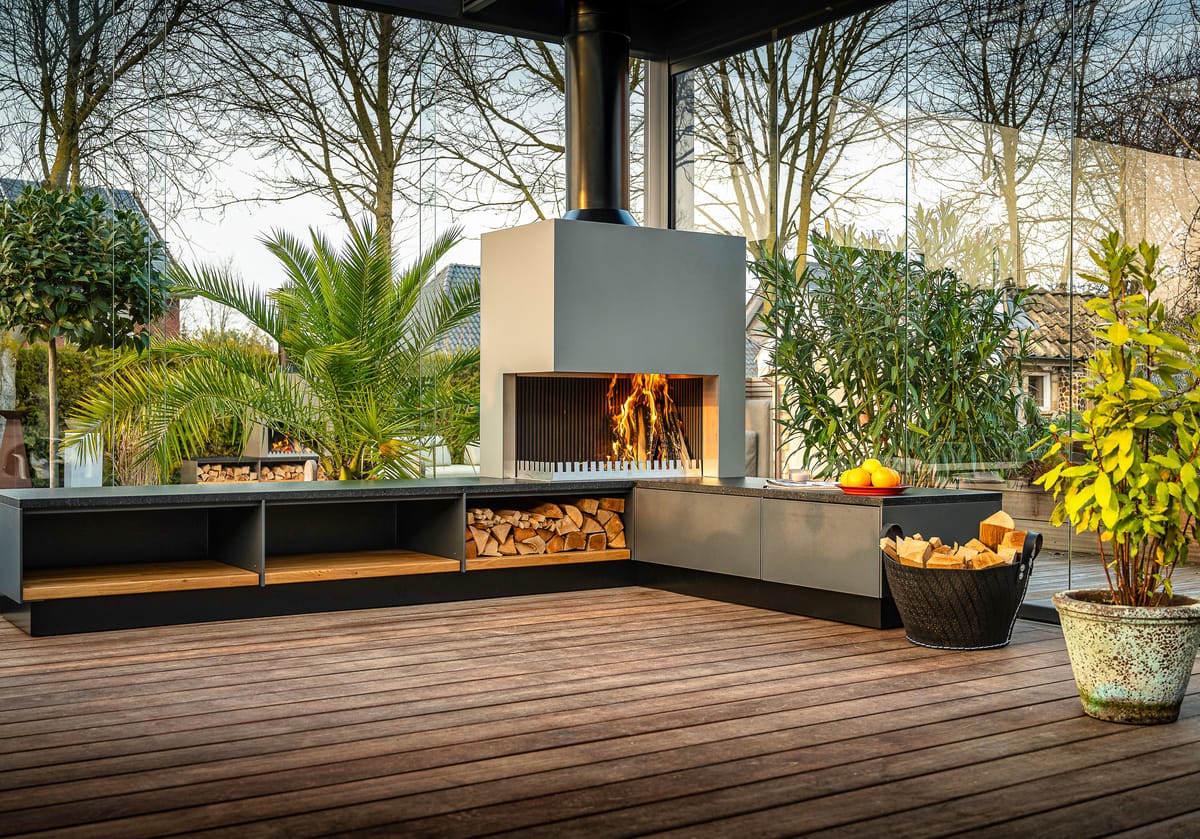
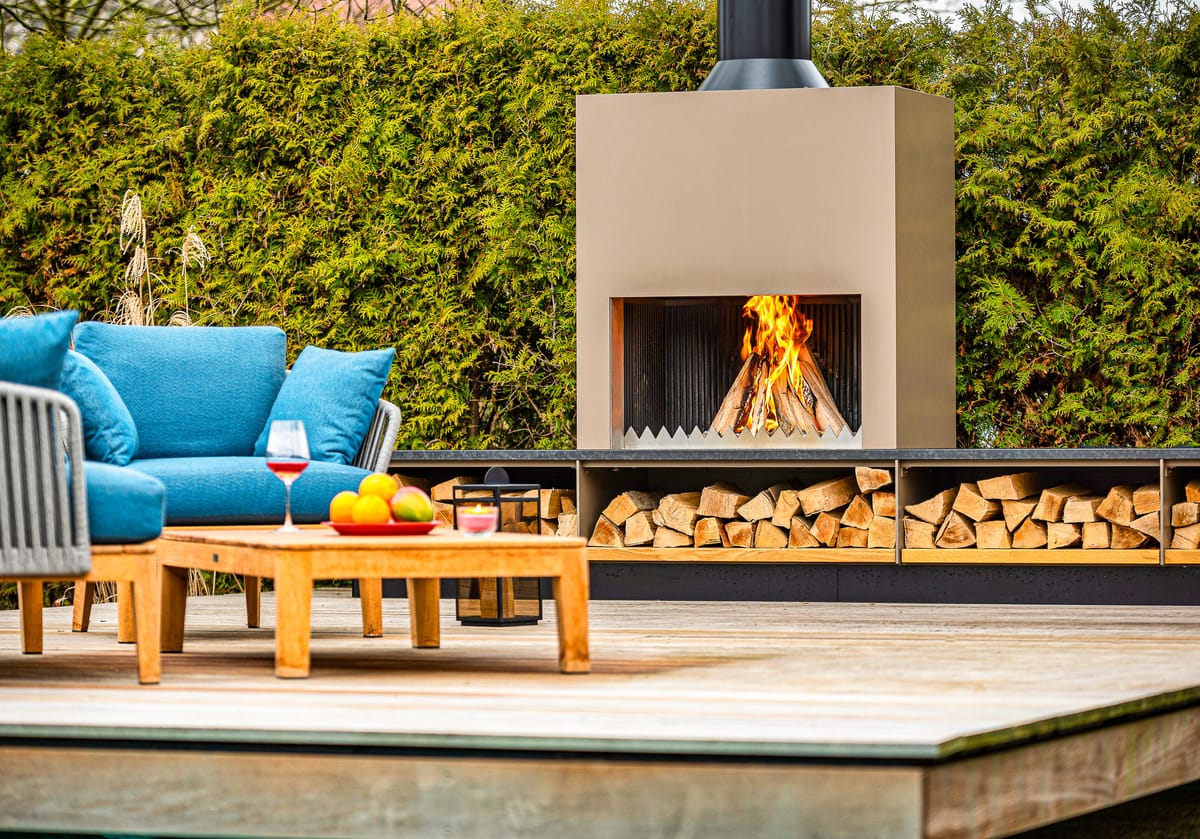
Beige outdoor fireplace with a firewood storage bench on a wooden deck, green lounge sofa in front of a hedge

Planned around the season

From November 1 to April 30, Palm Beach bans jackhammers, pile drivers and other machinery that makes property less agreeable, and permitted construction runs on weekdays from 8 a.m. to 5 p.m., with no work on weekends, holidays or from December 24 through January 1. From May through October, weekday hours are longer and Saturdays allow quiet interior work only, without deliveries, concrete pours or heavy equipment. We plan the installation with these months in mind. In Palm Beach, no more than half a foot-candle of light may spill off a property, and poles for outdoor lighting may be no taller than 15 feet. The Town's exterior lighting rules also require that no bulb or light source be visible from the property line, apart from wall sconces and column-top fixtures.

Learn more : Planned around the season

04 Starting points

Starting points for Palm Beach

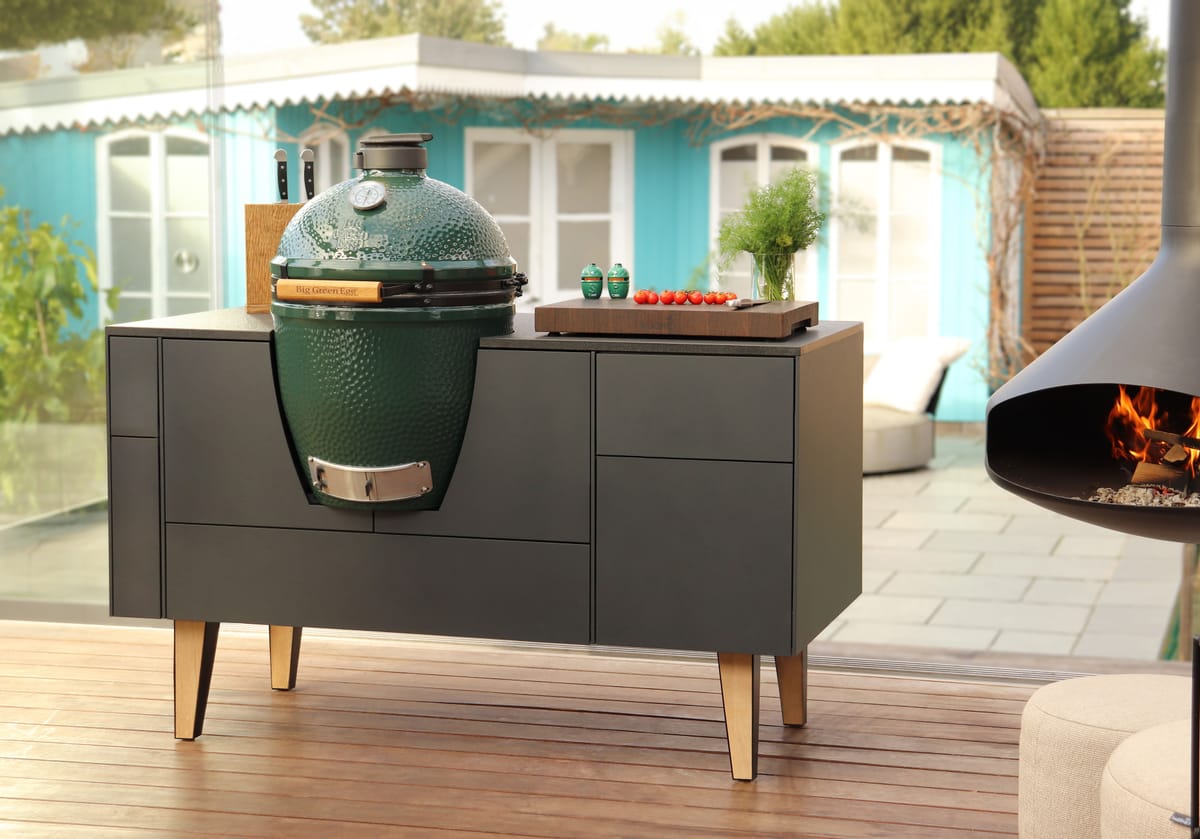
Four example kitchens from the FREILUFT system, each a starting point for your own plan. The images show FREILUFT kitchens in Europe, not projects in Palm Beach. We plan and supply kitchens throughout the Town of Palm Beach, in West Palm Beach and across Palm Beach County. For ideas, start with our built-in outdoor kitchens, the wood-fired grill and the aluminum outdoor kitchen cabinets.

Questions about Palm Beach

Frequently asked questions

In the Town of Palm Beach, no permit is issued for building or landscaping plans until they have been approved by the Architectural Commission, unless staff finds the work minimal and outside the projects listed for review. Among ARCOM's criteria, an accessory structure must be subservient in style and massing to the main house and must not be excessively dissimilar to nearby structures in materials or quality of design. The Town's project designation matrix sends a new one-story accessory structure to review by the commission chair and a two-story accessory structure to the commission, while freestanding unenclosed structures such as pergolas and trellises and hardscape changes not readily visible from the street can be approved by staff. Applications for administrative review include an exterior materials and finishes sheet and product brochures.

Your kitchen in Palm Beach

Planned for your garden in Palm Beach, made to order in Germany, with one contact from design to handover.

Plan your kitchen for Palm Beach

Tell us about your house, your garden and your plans. We reply personally within one business day.

Step 1 of 3
  1. About you
  2. Your project
  3. Timing and scope
About you

Five digits. We use it to check whether we currently build in your area.

  • Made to order
  • Designed for salt air
  • Planned for your flood zone
  • Warranty by Ensch Outdoor Living LLC

Request a Design Consultation